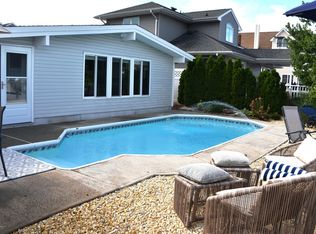
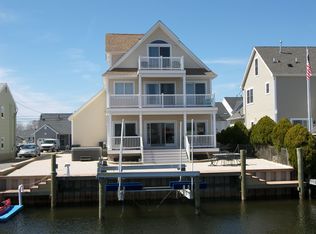
This exceptional four-bedroom waterfront home offers the perfect blend of luxury coastal living and year-round comfort -- arrive by car or boat. Featuring private entrances on each floor along with a primary bedroom and full bath on both levels, the layout is ideal for multigenerational living, in-law quarters, or private guest space.
Expansive windows showcase beautiful water views while the open-concept living, kitchen, and dining areas flow seamlessly to the outdoor entertaining spaces. Outside, enjoy your own waterfront retreat with a heated saltwater pool, hot tub, outdoor bar, and fire pit -- all designed for the ultimate Jersey Shore lifestyle.
For sale
Price cut: $190K (5/19)
$1,099,999
41 Pilot Road, Toms River, NJ 08753
4beds
1,700sqft
Est.: Get pre-qualified
Single Family Residence
Built in 1969
4,791.6 Square Feet Lot
$1,082,400 Zestimate®
$647/sqft
$-- HOA
What's special
Waterfront retreatHeated saltwater poolHot tubFire pitOutdoor entertaining spacesOutdoor bar
- 27 days |
- 1,746 |
- 94 |
Zillow last checked:
Listing updated:
Listed by:
Denise M Pellecchia 732-275-5845,
C21/ Solid Gold Realty,
Sean Disbrow 732-800-1064,
C21/ Solid Gold Realty
Source: MoreMLS,MLS#: 22612189
Tour with a local agent
Facts & features
Interior
Bedrooms & bathrooms
- Bedrooms: 4
- Bathrooms: 3
- Full bathrooms: 3
Bedroom
- Area: 120
- Dimensions: 12 x 10
Bedroom
- Area: 143
- Dimensions: 13 x 11
Bedroom
- Area: 168
- Dimensions: 14 x 12
Bedroom
- Area: 120
- Dimensions: 12 x 10
Bonus room
- Description: Sun room/spa
Foyer
- Area: 20
- Dimensions: 5 x 4
Kitchen
- Description: Eat in, newer.
- Area: 140
- Dimensions: 14 x 10
Living room
- Area: 252
- Dimensions: 18 x 14
Heating
- Natural Gas, Baseboard, 3+ Zoned Heat
Cooling
- 4 Zone AC
Features
- Spiral Stairs, Wet Bar, Recessed Lighting
- Flooring: Ceramic Tile, Wood
- Doors: Sliding Doors
- Basement: Finished,Heated,Walk-Out Access
Interior area
- Total structure area: 1,700
- Total interior livable area: 1,700 sqft
Property
Parking
- Total spaces: 1
- Parking features: Paver Block
- Attached garage spaces: 1
Features
- Stories: 2
- Exterior features: Balcony, Dock, Outdoor Shower, Recreation Area, Swimming, Water/Elect @ Dock, Lighting
- Has private pool: Yes
- Pool features: Heated, In Ground, Salt Water
- Has spa: Yes
- Spa features: Indoor Hot Tub, Outdoor Hot Tub
- Fencing: Fenced Area
- On waterfront: Yes
- Waterfront features: Bayside, Bulkhead, Lagoon
Lot
- Size: 4,791.6 Square Feet
- Dimensions: 50 x 100
- Features: Dead End Street, Oversized
Details
- Parcel number: 08002352600004
- Zoning description: Residential
Construction
Type & style
- Home type: SingleFamily
- Architectural style: Raised Ranch,Contemporary
- Property subtype: Single Family Residence
Condition
- Year built: 1969
Utilities & green energy
- Sewer: Public Sewer
Community & HOA
Community
- Subdivision: Silverton
HOA
- Has HOA: No
Location
- Region: Toms River
Financial & listing details
- Price per square foot: $647/sqft
- Tax assessed value: $470,500
- Annual tax amount: $9,198
- Date on market: 4/29/2026
- Inclusions: Outdoor Lighting, Hot Tub, Washer, Window Treatments, Blinds/Shades, Ceiling Fan(s), Dishwasher, Dryer, Light Fixtures, Microwave, Stove, Refrigerator, Sauna, Awnings, Garbage Disposal, Garage Door Opener, Gas Grill, Gas Cooking
- Exclusions: Sofa bed in work out room.
Estimated market value
$1,082,400
$1.03M - $1.14M
$3,501/mo
Price history
| Date | Event | Price |
|---|---|---|
| 5/19/2026 | Price change | $1,099,999-14.7%$647/sqft |
Source: | ||
| 5/6/2026 | Price change | $1,290,000-11%$759/sqft |
Source: | ||
| 4/29/2026 | Listed for sale | $1,450,000+205.3%$853/sqft |
Source: | ||
| 12/27/2025 | Listing removed | $6,250$4/sqft |
Source: Zillow Rentals Report a problem | ||
| 6/26/2025 | Price change | $6,250+4.2%$4/sqft |
Source: Zillow Rentals Report a problem | ||
| 6/3/2025 | Listed for rent | $6,000$4/sqft |
Source: Zillow Rentals Report a problem | ||
| 1/22/2021 | Sold | $475,000$279/sqft |
Source: Public Record Report a problem | ||
| 8/10/2020 | Sold | $475,000+1.3%$279/sqft |
Source: | ||
| 7/15/2020 | Pending sale | $469,000$276/sqft |
Source: RE/MAX New Beginnings Realty #NJOC398314 Report a problem | ||
| 6/28/2020 | Price change | $469,000-2.3%$276/sqft |
Source: RE/MAX New Beginnings Realty #22013816 Report a problem | ||
| 6/2/2020 | Price change | $480,000-2%$282/sqft |
Source: RE/MAX New Beginnings Realty #22013816 Report a problem | ||
| 3/13/2020 | Listed for sale | $490,000-1%$288/sqft |
Source: RE/MAX New Beginnings Realty #22010158 Report a problem | ||
| 10/1/2019 | Listing removed | $495,000$291/sqft |
Source: Coldwell Banker Flanagan Realty #21912418 Report a problem | ||
| 5/26/2019 | Price change | $495,000-2.9%$291/sqft |
Source: Coldwell Banker Flanagan Realty #21912418 Report a problem | ||
| 5/6/2019 | Price change | $510,000-2.9%$300/sqft |
Source: Coldwell Banker Flanagan Realty #21912418 Report a problem | ||
| 3/28/2019 | Listed for sale | $525,000$309/sqft |
Source: Coldwell Banker Flanagan Realty #21912418 Report a problem | ||
Public tax history
| Year | Property taxes | Tax assessment |
|---|---|---|
| 2023 | $7,848 +3.8% | $470,500 |
| 2022 | $7,564 | $470,500 |
| 2021 | $7,564 +18.4% | $470,500 +75.2% |
| 2020 | $6,388 +1% | $268,500 |
| 2019 | $6,323 +0.7% | $268,500 |
| 2018 | $6,280 +2.4% | $268,500 |
| 2017 | $6,133 +3.7% | $268,500 |
| 2016 | $5,912 +5.2% | $268,500 |
| 2015 | $5,620 +37.7% | $268,500 |
| 2014 | $4,080 -42.5% | $268,500 +33.8% |
| 2013 | $7,090 | $200,700 +34.5% |
| 2002 | -- | $149,200 |
Find assessor info on the county website
Monthly payment
Est. payment$--/mo
Payment breakdown
Explore the cost of this home by adjusting the details. Changes won't be saved.
All calculations are estimates and provided by Zillow, Inc. for informational purposes only. Actual amounts may vary.
HOA fees may include property taxes on listings classified as Co-Ops. Contact the listing agent and/or owner for fee details.
Mortgage interest rates are dependent on a number of factors, including credit score, down payment, and repayment length. Interest rate data provided by Zillow Group Marketplace, Inc. as of 1/1/1970 from various mortgage lenders with which we have lead or other similar arrangements; the Estimated Payment is an average of those rates.
See how much you could borrow to make a competitive offer.
Climate risks
Neighborhood: Silverton
Nearby schools
GreatSchools rating
- 7/10Silver Bay Elementary SchoolGrades: PK-5Distance: 1.3 mi
- 7/10Toms River Intermediate EastGrades: 6-8Distance: 2.9 mi
- 4/10Toms River High - East High SchoolGrades: 9-12Distance: 3.6 mi
Schools provided by the listing agent
- Elementary: Silver Bay
- Middle: TR Intr North
- High: Toms River North
Source: MoreMLS. This data may not be complete. We recommend contacting the local school district to confirm school assignments for this home.
A local agent can set up tours, give advice and negotiate with sellers.
A local lender can help you make sure your offer is ready when you are.
- New Jersey
- Ocean County
- Toms River
- 08753
- Silverton
- 41 Pilot Road