Brand-New Construction – Just Minutes from Town! Enjoy the perfect combination of modern living and a convenient location in this beautiful new construction home. Featuring 3 bedrooms and 2 bathrooms, this thoughtfully designed home offers an open-concept floor plan that's perfect for everyday living and entertaining. Luxury vinyl plank (LVP) flooring flows throughout the living room, kitchen, laundry room, and bathrooms, while the bedrooms offer the comfort of plush carpet. The spacious kitchen opens seamlessly to the living area, creating a bright and inviting gathering space. Additional features include a one-car garage, private septic system, and community water. As an added bonus, the builder is offering 3% toward the buyer's closing costs, making this an incredible opportunity to own a brand-new home just minutes from shopping, dining, schools, and all the conveniences of town. Don't miss your chance to make this beautiful new home yours! Note Pictures are of model homes. Colors may vary. Completion date will be end of October.
For sale
$214,900
41 Pine Ridge Rd, Jesup, GA 31545
3beds
1,278sqft
:
Get pre-qualified$1,392/mo
Single Family Residence
Built in 2026
0.5 Acres Lot
$-- Zestimate®
$168/sqft
$-- HOA
What's special
One-car garageOpen-concept floor plan
- 12 hours |
- 83 |
- 15 |
Zillow last checked:
Listing updated:
Listed by:
Shawn Oliver 912-424-9110,
EXP Realty LLC
Source: HABR,MLS#: 171013
Facts & features
Interior
Bedrooms & bathrooms
- Bedrooms: 3
- Bathrooms: 2
- Full bathrooms: 2
Appliances
- Included: Dishwasher, Electric Range, Microwave, Electric Water Heater
Features
- Dining/Living Combo
- Has fireplace: No
Interior area
- Total structure area: 1,278
- Total interior livable area: 1,278 sqft
Property
Parking
- Total spaces: 1
- Parking features: One Car, Garage
- Garage spaces: 1
Features
- Levels: One
- Exterior features: None
- Fencing: None
Lot
- Size: 0.5 Acres
- Features: Cleared
Details
- Parcel number: 988553
Construction
Type & style
- Home type: SingleFamily
- Property subtype: Single Family Residence
Materials
- Vinyl Siding
- Roof: Shingle
Condition
- Year built: 2026
Utilities & green energy
- Sewer: Septic Tank
- Water: Community Water
Community & HOA
Community
- Subdivision: No Subdivision
HOA
- Has HOA: No
Location
- Region: Jesup
Financial & listing details
- Price per square foot: $168/sqft
- Date on market: 7/28/2026
Estimated market value
Not available
Estimated sales range
Not available
Not available
Price history
| Date | Event | Price |
|---|---|---|
| 7/28/2026 | Listed for sale | $214,900$168/sqft |
Source: Scout MLS #2001512 Report a problem | ||
Public tax history
Tax history is unavailable.
Monthly payment
Est. payment
Payment breakdown
Explore the cost of this home by adjusting the details. Changes won't be saved.Climate risks
Neighborhood: 31545
Nearby schools
GreatSchools rating
- 3/10Martha Rawls Smith Elementary SchoolGrades: PK-5Distance: 2.1 mi
- 5/10Arthur Williams Middle SchoolGrades: 6-8Distance: 4.6 mi
- 6/10Wayne County High SchoolGrades: 9-12Distance: 2.5 mi
- $204,9003 bd2 ba1.2k sqft17 Pine Ridge Rd, Jesup, GA 31545For Sale
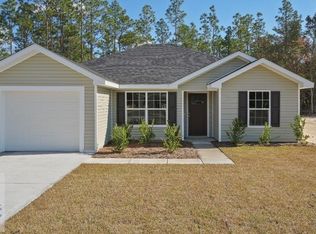
- $204,9003 bd2 ba1.2k sqft69 Pine Ridge Rd, Jesup, GA 31545New Construction
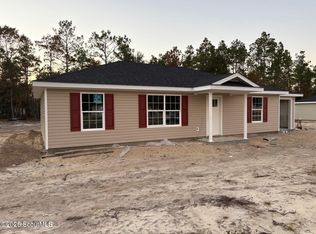
- $214,9003 bd2 ba1.2k sqft93 Pine Ridge Rd, Jesup, GA 31545New Construction
- $319,0003 bd2 ba1.9k sqft152 Cody Dr, Jesup, GA 31545Sold

- $323,2004 bd3 ba2k sqft130 Cody Dr, Jesup, GA 31545Off Market
- $200,0003 bd2 ba1.5k sqft198 Cody Dr, Jesup, GA 31545Sold
- $204,9003 bd2 ba1.2k sqft169 Pine Ridge Rd, Jesup, GA 31545Sold
- $207,5003 bd2 ba1.1k sqft111 Pine Ridge Rd, Jesup, GA 31545Sold
A local agent can set up tours, give advice and negotiate with sellers.
A local lender can help you make sure your offer is ready when you are.
Similar homes
- $214,9003 bd2 ba1.2k sqft93 Pine Ridge Rd, Jesup, GA 31545New ConstructionMLS ID #2001528, Susan Owens, Coldwell Banker Access Realty BWK. Scout MLS
- $204,9003 bd2 ba1.2k sqft17 Pine Ridge Rd, Jesup, GA 31545For SaleMLS ID #171012, Shawn Oliver, EXP Realty LLC. HABR
- $204,9003 bd2 ba1.2k sqft69 Pine Ridge Rd, Jesup, GA 31545New ConstructionMLS ID #2001526, Susan Owens, Coldwell Banker Access Realty BWK. Scout MLS
- $237,2003 bd2 ba1.2k sqft1032 Spring Grove Rd, Jesup, GA 31545Active

 MLS ID #10813157, Cynthia H Brown, Southern Classic Realtors. GAMLS
 - $215,0004 bd3 ba1.5k sqft73 Oak Dr, Jesup, GA 31545ActiveMLS ID #10812121, Kelli Lamb, Parker Insurance & Realty. GAMLS
- $231,0003 bd2 ba1.2k sqft71 Cruz Rd, Jesup, GA 31545For SaleMLS ID #169753, Rebekah Davis, Weichert,REALTORS - Real Estate Professionals. HABR
- $198,0003 bd2 ba1.7k sqft195 Hollywood Dr, Jesup, GA 31545For SaleMLS ID #163447, Kathy Anderson, Harrison Real Estate Agency. HABR
- $219,0003 bd2 ba1.7k sqftLOT 4 Waycross Hwy, Jesup, GA 31545For SaleMLS ID #169923, Beth Gaitten, Salt + Light Real Estate LLC. HABR
- $225,0004 bd2 ba1.8k sqft757 Old Screven Rd, Jesup, GA 31545ActiveMLS ID #10729454, Ashley N Darby, Raines Realty Group. GAMLS
- $198,0003 bd2 ba1.7k sqft195 Hollywood Ave, Jesup, GA 31545ActiveMLS ID #10720727, Kathy K Anderson, David E Keith Broker. GAMLS
- $249,9003 bd2 ba1.3k sqft147 Greenwood St, Jesup, GA 31545ActiveMLS ID #10779873, Erin Vaughn, BHHS Hodnett Cooper Real Estate. GAMLS
- $215,0004 bd2 ba1.7k sqft64 Sierra Road Ext, Jesup, GA 31545ActiveMLS ID #10773495, Lanarius Hunter, Southern Classic Realtors. GAMLS
- $240,0004 bd2 ba1.5k sqft322 Heather Rd, Jesup, GA 31545For SaleMLS ID #170532, Miranda Carter, EXP Realty LLC. HABR
- $258,0004 bd2 ba1.6k sqft436 Killingsworth Rd, Jesup, GA 31545For SaleMLS ID #169906, Megan Cato, Keller Williams Atlantic Partners. HABR
- $179,0003 bd2 ba1.5k sqft136 Groveland St, Jesup, GA 31545For SaleMLS ID #170494, Peggy Hickey, Keller Williams Atlantic Partners. HABR
- $290,0003 bd2 ba1.5k sqft395 Linden Dr, Jesup, GA 31545For SaleMLS ID #170920, Brianna Varner, American Veteran Properties. HABR
- $210,0004 bd2 ba1.5k sqft816 Hires Rd, Jesup, GA 31545For SaleMLS ID #170449, Miranda Carter, EXP Realty LLC. HABR
- $245,0003 bd2 ba1.1k sqft181 Partridge Pl, Jesup, GA 31545ActiveMLS ID #10742452, Victoria Bateman, Bateman Realty. GAMLS
- $175,0004 bd2 ba1.6k sqft618 Robinson Dr, Jesup, GA 31545ActiveMLS ID #10689652, Jonathan Minerick, Homecoin.com. GAMLS
- $199,9003 bd2 ba1.8k sqft492 Doctortown Rd, Jesup, GA 31545ActiveMLS ID #10692998, Michael Minard, Rawls Realty Inc.. GAMLS
