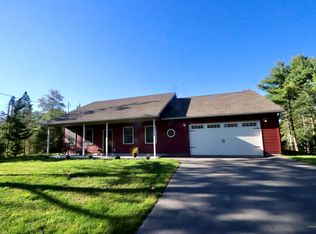
Discover the perfect blend of comfort and modern design in this stunning 4-bedroom, 3-bathroom raised ranch, nestled on a serene 2.55-acre lot. Built with quality and attention to detail, this nearly new home offers an inviting open-concept design with vaulted ceilings, seamlessly connecting the spacious kitchen, dining, and living areas. The kitchen is equipped with brand-new stainless-steel appliances, offering both style and functionality for all your cooking needs. A heat pump in the living room ensures year-round comfort. Step outside from the dining room onto a sprawling composite deck, complete with stairs leading to a beautifully designed patio and relaxing hot tub—ideal for entertaining or unwinding in nature's embrace. The backyard also features a cozy firepit, perfect for gathering with family and friends. The primary suite is a true retreat, featuring a custom walk-in shower, dual vanity, and a spacious walk-in closet. The lower level offers even more living space with two additional bedrooms, and a full bathroom with laundry. Enjoy the comfort of radiant heated floors throughout the lower level, including the attached two-car garage. For added convenience, a separate garage and carport provide ample storage and workspace just steps from the home. With a prime location, peaceful setting, and high-end finishes throughout, this property offers the best of both comfort and modern living.
Closed
Zillow last checked:
Listing updated:
Bought with:
NextHome Experience
Source: Maine Listings,MLS#: 1617516
Price history
| Date | Event | Price |
|---|---|---|
| 5/23/2025 | Sold | $465,000+0%$231/sqft |
Source:  Maine Listings #1617516 Report a problem Maine Listings #1617516 Report a problem | ||
| 5/23/2025 | Pending sale | $464,900$231/sqft |
Source: Maine Listings #1617516 Report a problem | ||
| 4/11/2025 | Contingent | $464,900$231/sqft |
Source: Maine Listings #1617516 Report a problem | ||
| 3/31/2025 | Listed for sale | $464,900+13.7%$231/sqft |
Source: Maine Listings #1617516 Report a problem | ||
| 12/19/2022 | Sold | $409,000+2.5%$203/sqft |
Source: Maine Listings #1547045 Report a problem | ||
| 11/12/2022 | Contingent | $399,000$198/sqft |
Source: Maine Listings #1547045 Report a problem | ||
| 11/9/2022 | Price change | $399,000-4.8%$198/sqft |
Source: Maine Listings #1547045 Report a problem | ||
| 10/29/2022 | Listed for sale | $419,000+5137.5%$208/sqft |
Source: Maine Listings #1547045 Report a problem | ||
| 8/29/2019 | Sold | $8,000-46.7%$4/sqft |
Source: Maine Listings #1429100 Report a problem | ||
| 4/8/2019 | Listing removed | $15,000$7/sqft |
Source: ERA Dawson-Bradford Co., Realtors #1157173 Report a problem | ||
| 9/28/2018 | Listed for sale | $15,000-14.3%$7/sqft |
Source: ERA Dawson-Bradford Co., Realtors #1157173 Report a problem | ||
| 4/16/2018 | Listing removed | $17,500$9/sqft |
Source: ERA Dawson-Bradford Co., Realtors #1157173 Report a problem | ||
| 10/12/2016 | Price change | $17,500-28.6%$9/sqft |
Source: ERA Dawson-Bradford Co., Realtors #1157173 Report a problem | ||
| 8/4/2016 | Listed for sale | $24,500$12/sqft |
Source: ERA Dawson-Bradford Co., Realtors #1157173 Report a problem | ||
| 4/25/2016 | Listing removed | $24,500$12/sqft |
Source: ERA Dawson-Bradford Co., Realtors #1157173 Report a problem | ||
| 10/16/2014 | Listed for sale | $24,500$12/sqft |
Source: ERA Dawson-Bradford Co., Realtors #1157173 Report a problem | ||


Get pre-qualified for a loan
At Zillow Home Loans, we can pre-qualify you in as little as 5 minutes with no impact to your credit score.An equal housing lender. NMLS #10287.
