Skip main navigation
Closed
  • $715,000

    41 Ridgeview Rd, Staunton, VA 24401

    4beds
    2,788sqft
    Single Family Residence
    Built in 1935
    0.3 Acres Lot
    $715,600 Zestimate®
    $256/sqft
    $2,676 Estimated rent

    Home value

    $715,600

    Estimated sales range

    Not available

    $2,676/mo

    Zestimate® history
    Loading
    Loading...

    Owner options

    List your home for rent

    $2,676/mo

    Rent Zestimate®

    Find your next renter with Zillow Rental Manager. Plus, with online applications, you can quickly screen prospective tenants – for free.

    Learn more

    $2,676/mo

    Rent Zestimate®

    Refinance and save

    $4,317/mo

    Est. payment

    Refinancing to a lower rate could help reduce your monthly payments and save thousands over the life of the loan.

    See today's rates

    $4,317/mo

    Est. payment

    Explore your selling options

    Work with a Zillow partner agent

    Leverage their expertise and Zillow's premium Showcase listings to get your home seen by more buyers.

    Get started

    List with your own agent

    Get your home in front of millions of buyers by listing it on Zillow.

    Learn how to do it

    Sell it yourself

    Take full control of how buyers see your home on Zillow by listing For Sale by Owner (FSBO).

    List your home

    What's special

    Beautiful wood-burning fireplaceHistoric characterTimeless curb appealMature landscapingDistinctive architectural detailsSpacious kitchenAbundant natural light
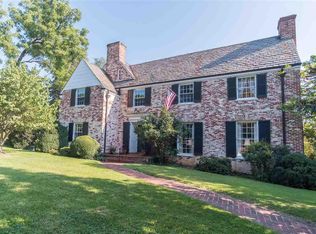
    Step into timeless elegance with this stunning 1935 Dormered English Style Cape Cod, masterfully designed by the renowned T.J. Collins & Son Architect Firm in the heart of historic Staunton on one of the most attractive streets Staunton has to offer. Offering approximately 2,788 square feet, this captivating home is rich with charm, craftsmanship, and character at every turn. Featuring 4 spacious bedrooms and 3.5 baths, the thoughtfully designed floor plan includes a primary suite on each level. The inviting living room showcases a beautiful wood-burning fireplace, recently relined, creating the perfect setting for cozy evenings. Warm hardwood floors, distinctive architectural details, dormered windows, and abundant natural light enhance the home's classic appeal. The spacious kitchen flows seamlessly into welcoming gathering spaces ideal for entertaining or everyday living. Outside, mature landscaping and timeless curb appeal complement the home’s historic character. Located just moments from downtown Staunton’s vibrant dining, shopping, theaters, and cultural attractions, this rare offering beautifully blends historic elegance with modern livability in one of Virginia’s most cherished communities.

    Zillow last checked:

    Listing updated:

    Listed by:

    TRAVIS MILLER 540-290-4441,

    LONG & FOSTER REAL ESTATE INC STAUNTON/WAYNESBORO

    Bought with:

    Unrepresented Buyer

    UnrepresentedBuyer

    Source: CAAR,MLS#: 677074MLS LogoOriginating MLS: Greater Augusta Association of Realtors Inc

    Facts & features

    Interior

    Bedrooms & bathrooms
    • Bedrooms: 4
    • Bathrooms: 4
    • Full bathrooms: 3
    • 1/2 bathrooms: 1
    • Main level bathrooms: 2
    • Main level bedrooms: 1
    Rooms
    • Room types: Bathroom, Breakfast Room/Nook, Bedroom, Den, Dining Room, Full Bath, Half Bath, Kitchen, Laundry, Living Room
    Primary bedroom
    • Level: First
    Primary bedroom
    • Level: Second
    Bedroom
    • Level: Second
    Bedroom
    • Level: Second
    Primary bathroom
    • Level: Second
    Primary bathroom
    • Level: First
    Bathroom
    • Level: Second
    Breakfast room nook
    • Level: First
    Den
    • Level: First
    Dining room
    • Level: First
    Half bath
    • Level: First
    Kitchen
    • Level: First
    Laundry
    • Level: First
    Living room
    • Level: First
    Heating
    • Electric, Forced Air, Heat Pump, Natural Gas
    Cooling
    • Central Air
    Appliances
    • Included: Built-In Oven, Dishwasher, Gas Cooktop, Disposal, Refrigerator, Trash Compactor, Dryer, Washer
    Features
    • Primary Downstairs, Multiple Primary Suites, Walk-In Closet(s)
    • Flooring: Ceramic Tile, Hardwood, Luxury Vinyl Plank
    • Windows: Casement Window(s), Screens
    • Basement: Crawl Space,Interior Entry,Partial,Sump Pump,Unfinished
    • Number of fireplaces: 1
    • Fireplace features: One, Wood Burning
    Interior area
    • Total structure area: 3,687
    • Total interior livable area: 2,788 sqft
    • Finished area above ground: 2,788
    • Finished area below ground: 0

    Property

    Parking
    • Total spaces: 2
    • Parking features: Asphalt, Attached, Electricity, Garage Faces Front, Garage, Garage Door Opener, Off Street, On Street
    • Attached garage spaces: 2
    • Has uncovered spaces: Yes
    Features
    • Levels: One and One Half
    • Stories: 1.5
    • Patio & porch: Covered, Front Porch, Patio, Porch
    • Exterior features: Courtyard, Sprinkler/Irrigation
    • Fencing: Invisible,Partial
    • Has view: Yes
    • View description: Residential
    Lot
    • Size: 0.3 Acres
    • Features: Landscaped, Level
    Details
    • Parcel number: 5576
    • Zoning description: R-2 Residential - 2

    Construction

    Type & style
    • Home type: SingleFamily
    • Architectural style: Cape Cod,Traditional
    • Property subtype: Single Family Residence
    Materials
    • Brick, HardiPlank Type, Stick Built
    • Foundation: Block, Poured
    • Roof: Architectural,Composition,Shingle
    Condition
    • New construction: No
    • Year built: 1935
    Details
    • Builder name: TJ COLLINS

    Utilities & green energy

    • Electric: Generator
    • Sewer: Public Sewer
    • Water: Public
    • Utilities for property: Cable Available, Fiber Optic Available, Natural Gas Available, Satellite Internet Available

    Community & HOA

    Community
    • Subdivision: AST ESTATE
    HOA
    • Has HOA: No
    Location
    • Region: Staunton

    Financial & listing details

    • Price per square foot: $256/sqft
    • Tax assessed value: $615,090
    • Annual tax amount: $5,598
    • Date on market: 5/13/2026
    • Cumulative days on market: 12 days

    Price history

    DateEventPrice
    7/13/2026Sold$715,000-4.5%$256/sqft
    Source: CAAR #677074 Report a problem
    5/25/2026Pending sale$749,000$269/sqft
    Source: CAAR #677074 Report a problem
    5/13/2026Listed for sale$749,000+76.2%$269/sqft
    Source: CAAR #677074 Report a problem
    2/19/2020Sold$425,000-4.5%$152/sqft
    Source: Public Record Report a problem
    1/6/2020Pending sale$445,000$160/sqft
    Source: RE/MAX Advantage #591499 Report a problem
    9/23/2019Price change$445,000-3.1%$160/sqft
    Source: RE/MAX ADVANTAGE STAUNTON #591499 Report a problem
    8/9/2019Price change$459,000-2.1%$165/sqft
    Source: RE/MAX ADVANTAGE STAUNTON #591499 Report a problem
    6/5/2019Listed for sale$469,000$168/sqft
    Source: RE/MAX ADVANTAGE STAUNTON #591499 Report a problem

    Public tax history

    YearProperty taxesTax assessment
    2025$5,597 +17.8%$615,090 +15.2%
    2024$4,752 $533,920
    2023$4,752 +24.4%$533,920 +28.6%
    2022$3,821 $415,280
    2021$3,821 +2%$415,280
    2020$3,746 $415,280 +5.3%
    2019$3,746 +11.5%$394,280 +13.8%
    2018$3,360 $346,380
    2017$3,360 +5.2%$346,380 +3%
    2016$3,195 $336,280
    2015$3,195 $336,280
    2014$3,195 $336,280 -10.2%
    2010-- $374,660
    2009-- $374,660
    Find assessor info on the county website

    Neighborhood: 24401

    Nearby schools

    GreatSchools rating
    Schools provided by the listing agent
    • Elementary: T.C. McSwain
    • Middle: Shelburne
    • High: Staunton

    Source: CAAR. This data may not be complete. We recommend contacting the local school district to confirm school assignments for this home.

    Get pre-qualified for a loan
    At Zillow Home Loans, we can pre-qualify you in as little as 5 minutes with no impact to your credit score.

    An equal housing lender. NMLS #10287.

    Sell for more on Zillow
    Get a Zillow Showcase℠ listing at no additional cost and you could sell for .
    $715,600
    2% more
    +$14,312
    With Zillow Showcase(estimated)
    $729,912