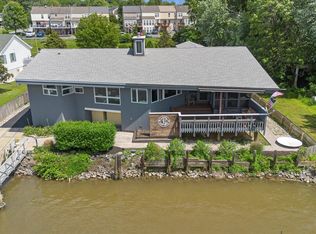
Waterfront with passive income opportunities! Two story home, first floor occupied by owner with long-time tenant on second floor. Great views of the Susquehanna River and Garrett Island. Two updated docks with up to twenty-five boat slips!!! Town Boat Ramp one-half mile away. Built in 1978 with several updates in recent years including windows, kitchen, bath, flooring, HVAC.
For sale
$1,200,000
41 River Rd, Perryville, MD 21903
3beds
2,464sqft
Est.: Get pre-qualified
Single Family Residence
Built in 1978
0.51 Acres Lot
$604,300 Zestimate®
$487/sqft
$-- HOA
What's special
- 1054 days |
- 316 |
- 6 |
Zillow last checked:
Listing updated:
Listed by:
Bill Standiford 443-553-6726,
EXIT Preferred Realty 410-398-9000
Source: Bright MLS,MLS#: MDCC2009764
Tour with a local agent
Facts & features
Interior
Bedrooms & bathrooms
- Bedrooms: 3
- Bathrooms: 2
- Full bathrooms: 2
- Main level bathrooms: 1
- Main level bedrooms: 1
Rooms
- Room types: Living Room, Dining Room, Primary Bedroom, Bedroom 2, Kitchen, Family Room, Storage Room, Utility Room
Primary bedroom
- Features: Flooring - HardWood
- Level: Upper
- Area: 272 Square Feet
- Dimensions: 17 X 16
Bedroom 2
- Features: Flooring - HardWood
- Level: Upper
- Area: 156 Square Feet
- Dimensions: 13 X 12
Dining room
- Features: Flooring - HardWood
- Level: Upper
- Area: 96 Square Feet
- Dimensions: 12 X 8
Family room
- Features: Flooring - HardWood
- Level: Main
- Area: 420 Square Feet
- Dimensions: 28 X 15
Kitchen
- Features: Flooring - Tile/Brick
- Level: Upper
- Area: 96 Square Feet
- Dimensions: 12 X 8
Living room
- Features: Flooring - HardWood
- Level: Upper
- Area: 180 Square Feet
- Dimensions: 15 X 12
Storage room
- Level: Unspecified
Utility room
- Level: Unspecified
Heating
- Forced Air, Electric
Cooling
- Central Air, Electric
Appliances
- Included: Washer, Dryer, Oven/Range - Electric, Electric Water Heater
- Laundry: Main Level
Features
- 2nd Kitchen, Combination Kitchen/Dining, Entry Level Bedroom, Dry Wall
- Flooring: Carpet, Laminate, Vinyl
- Doors: Insulated
- Windows: Double Pane Windows
- Has basement: No
- Has fireplace: No
Interior area
- Total structure area: 2,464
- Total interior livable area: 2,464 sqft
- Finished area above ground: 2,464
- Finished area below ground: 0
Property
Parking
- Total spaces: 6
- Parking features: Asphalt, Off Street, Driveway
- Uncovered spaces: 4
Accessibility
- Accessibility features: Accessible Entrance
Features
- Levels: Two
- Stories: 2
- Patio & porch: Deck
- Exterior features: Balcony
- Pool features: None
- Has view: Yes
- View description: Water, Marina, River
- Has water view: Yes
- Water view: Water,Marina,River
- Waterfront features: Private Dock Site, River, Sail, Personal Watercraft (PWC), Fishing Allowed, Canoe/Kayak, Boat - Powered
- Frontage length: Road Frontage: 138,Water Frontage Ft: 112
Lot
- Size: 0.51 Acres
- Dimensions: 138 street, 112 water
- Features: Bulkheaded, Sandy
Details
- Additional structures: Above Grade, Below Grade, Outbuilding
- Parcel number: 0807019718
- Zoning: RESIDENTIAL
- Special conditions: Standard
Construction
Type & style
- Home type: SingleFamily
- Architectural style: Contemporary
- Property subtype: Single Family Residence
Materials
- Vinyl Siding, Stucco
- Foundation: Crawl Space
- Roof: Fiberglass
Condition
- Good
- New construction: No
- Year built: 1978
Utilities & green energy
- Electric: 200+ Amp Service
- Sewer: Public Sewer
- Water: Public
- Utilities for property: Cable Available
Community & HOA
Community
- Subdivision: Perryville
HOA
- Has HOA: No
Location
- Region: Perryville
- Municipality: Perryville
Financial & listing details
- Price per square foot: $487/sqft
- Tax assessed value: $450,733
- Annual tax amount: $6,631
- Date on market: 7/12/2023
- Listing agreement: Exclusive Right To Sell
- Ownership: Fee Simple
- Road surface type: Black Top
Estimated market value
$604,300
$496,000 - $725,000
$2,528/mo
Price history
| Date | Event | Price |
|---|---|---|
| 7/24/2024 | Price change | $1,200,000+4.3%$487/sqft |
Source: | ||
| 7/13/2023 | Listed for sale | $1,150,000$467/sqft |
Source: | ||
| 4/15/2023 | Listing removed | -- |
Source: | ||
| 10/16/2022 | Listed for sale | $1,150,000+784.6%$467/sqft |
Source: | ||
| 11/5/2018 | Sold | $130,000-69.7%$53/sqft |
Source: Public Record Report a problem | ||
| 7/27/2018 | Listing removed | $429,000$174/sqft |
Source: Key Realty, Incorporated #1003667743 Report a problem | ||
| 5/31/2018 | Price change | $429,000-14%$174/sqft |
Source: Key Realty, Incorporated #1003667743 Report a problem | ||
| 8/2/2017 | Price change | $499,000-9.1%$203/sqft |
Source: Key Realty, Incorporated #CC9867267 Report a problem | ||
| 2/20/2017 | Listed for sale | $549,000$223/sqft |
Source: Key Realty Incorporated #CC9867267 Report a problem | ||
Public tax history
| Year | Property taxes | Tax assessment |
|---|---|---|
| 2025 | $6,800 +3.5% | $463,267 +2.8% |
| 2024 | $6,571 +2.2% | $450,733 +2.9% |
| 2023 | $6,432 -0.7% | $438,200 |
| 2022 | $6,478 -0.4% | $438,200 +1% |
| 2021 | $6,504 -0.4% | $433,733 +0.5% |
| 2020 | $6,529 | $431,500 |
| 2019 | $6,529 +258.8% | $431,500 |
| 2018 | $1,820 -73.6% | $431,500 -7.7% |
| 2017 | $6,897 +4.4% | $467,500 |
| 2016 | $6,606 -0.2% | $467,500 |
| 2015 | $6,618 +3.2% | $467,500 -0.4% |
| 2014 | $6,412 | $469,500 |
| 2013 | -- | $469,500 |
| 2012 | -- | $469,500 -22.6% |
| 2011 | -- | $606,650 |
| 2010 | -- | $606,650 |
| 2009 | -- | $606,650 -28.6% |
| 2008 | -- | $849,870 +27.7% |
| 2007 | -- | $665,480 +38% |
| 2006 | -- | $482,210 +62.5% |
| 2005 | -- | $296,700 +5.4% |
| 2004 | -- | $281,426 +5.7% |
| 2003 | -- | $266,153 +6.1% |
| 2002 | -- | $250,880 +2.6% |
| 2001 | -- | $244,456 |
Find assessor info on the county website
Monthly payment
Est. payment$--/mo
Payment breakdown
Explore the cost of this home by adjusting the details. Changes won't be saved.
All calculations are estimates and provided by Zillow, Inc. for informational purposes only. Actual amounts may vary.
HOA fees may include property taxes on listings classified as Co-Ops. Contact the listing agent and/or owner for fee details.
Mortgage interest rates are dependent on a number of factors, including credit score, down payment, and repayment length. Interest rate data provided by Zillow Group Marketplace, Inc. as of 1/1/1970 from various mortgage lenders with which we have lead or other similar arrangements; the Estimated Payment is an average of those rates.
See how much you could borrow to make a competitive offer.
Climate risks
Neighborhood: 21903
Nearby schools
GreatSchools rating
- 4/10Perryville Elementary SchoolGrades: PK-5Distance: 0.8 mi
- 4/10Perryville Middle SchoolGrades: 6-8Distance: 0.8 mi
- 6/10Perryville High SchoolGrades: 9-12Distance: 1.6 mi
Schools provided by the listing agent
- Elementary: Perryville
- Middle: Perryville
- High: Perryville
- District: Cecil County Public Schools
Source: Bright MLS. This data may not be complete. We recommend contacting the local school district to confirm school assignments for this home.
A local agent can set up tours, give advice and negotiate with sellers.
A local lender can help you make sure your offer is ready when you are.
- Maryland
- Cecil County
- Perryville
- 21903
- 41 River Rd