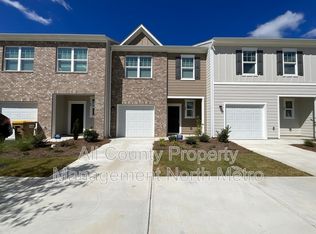
*PRICE REDUCED* MOVE-IN READY! USDA ELIGIBLE! Immaculate and recently-built townhouse, all set to provide a stylish and comfortable living in this 3 bedroom 2.5 bathroom home in a welcoming community. Enter the foyer with storage space taking you into an open-concept layout with natural lighting throughout. The kitchen has stainless steel appliances shared with the dining room and overlooking the living room space. Included is the refrigerator, microwave, washer and dryer for use. Upstairs you will find the primary suite and its own bathroom with a spacious walk-in closet. Two secondary bedrooms and a full bathroom to share. The backyard has a patio area for entertaining! Parking in garage and driveway. There are a few additional visitor parking spots on the street. Conveniently located near GA Hwy 316 and I-85 access, as well as just 2 miles from Fort Yargo State Park. Minutes to shopping, dining, and schools. Rent-to-own & down payment assistance loan options may be available. Make this your new home today!
Active
Price cut: $10K (9/13)
$280,000
41 Rydal Way, Winder, GA 30680
3beds
1,440sqft
Townhouse
Built in 2023
871 Square Feet Lot
$279,500 Zestimate®
$194/sqft
$155/mo HOA
What's special
Spacious walk-in closetFoyer with storage spaceTwo secondary bedrooms
- 48 days
- 55
- 12
Zillow last checked:
Listing updated:
Listed by:
Linda Saeliou Custer 770-545-2518,
Atlanta Communities
Source: GAMLS,MLS#: 10833237
Facts & features
Interior
Bedrooms & bathrooms
- Bedrooms: 3
- Bathrooms: 3
- Full bathrooms: 2
- 1/2 bathrooms: 1
Rooms
- Room types: Foyer, Great Room, Other
Dining room
- Features: Dining Rm/Living Rm Combo
Kitchen
- Features: Breakfast Area, Pantry, Solid Surface Counters
Heating
- Central, Electric
Cooling
- Ceiling Fan(s), Central Air, Electric
Appliances
- Included: Cooktop, Dishwasher, Dryer, Microwave, Oven/Range (Combo), Refrigerator, Stainless Steel Appliance(s), Washer
- Laundry: In Hall, Laundry Closet, Upper Level
Features
- Split Bedroom Plan, Tile Bath, Walk-In Closet(s)
- Flooring: Carpet, Other, Tile, Vinyl
- Windows: Double Pane Windows
- Basement: None
- Has fireplace: No
- Common walls with other units/homes: 2+ Common Walls
Interior area
- Total structure area: 1,440
- Total interior livable area: 1,440 sqft
- Finished area above ground: 1,440
- Finished area below ground: 0
Property
Parking
- Total spaces: 1
- Parking features: Attached, Garage, Kitchen Level
- Has attached garage: Yes
Features
- Levels: Two
- Stories: 2
- Patio & porch: Patio
- Fencing: Back Yard,Privacy,Wood
- Has view: Yes
- View description: City
- Waterfront features: No Dock Or Boathouse
- Body of water: None
Lot
- Size: 871 Square Feet
- Features: Level
Details
- Parcel number: XX072C 144
Construction
Type & style
- Home type: Townhouse
- Architectural style: Traditional
- Property subtype: Townhouse
- Attached to another structure: Yes
Materials
- Other
- Foundation: Slab
- Roof: Composition
Condition
- Resale
- New construction: No
- Year built: 2023
Utilities & green energy
- Electric: 220 Volts
- Sewer: Public Sewer
- Water: Public
- Utilities for property: Electricity Available, High Speed Internet, Phone Available, Sewer Available, Water Available
Green energy
- Energy efficient items: Appliances, Thermostat
Community & HOA
Community
- Features: Near Shopping
- Security: Smoke Detector(s)
- Subdivision: Rivington Walk
HOA
- Has HOA: Yes
- Services included: Maintenance Grounds
- HOA fee: $1,860 annually
Location
- Region: Winder
Financial & listing details
- Price per square foot: $194/sqft
- Tax assessed value: $269,147
- Annual tax amount: $2,508
- Date on market: 8/27/2026
- Cumulative days on market: 49 days
- Listing agreement: Exclusive Right To Sell
- Listing terms: 1031 Exchange,Cash,Conventional,FHA,USDA Loan,VA Loan
- Electric utility on property: Yes
Estimated market value
$279,500
$266,000 - $293,000
$1,892/mo
Price history
| Date | Event | Price |
|---|---|---|
| 9/13/2026 | Price change | $280,000-3.4%$194/sqft |
Source:  GAMLS #10833237 Report a problem GAMLS #10833237 Report a problem | ||
| 8/27/2026 | Listed for sale | $290,000$201/sqft |
Source: GAMLS #10833237 Report a problem | ||
| 8/21/2026 | Listing removed | $290,000$201/sqft |
Source: GAMLS #10733760 Report a problem | ||
| 7/1/2026 | Price change | $290,000-1.7%$201/sqft |
Source: GAMLS #10733760 Report a problem | ||
| 4/17/2026 | Listed for sale | $295,000$205/sqft |
Source: GAMLS #10733760 Report a problem | ||
| 5/21/2025 | Listing removed | $1,950$1/sqft |
Source: FMLS GA #7524088 Report a problem | ||
| 2/13/2025 | Listed for rent | $1,950$1/sqft |
Source: FMLS GA #7524088 Report a problem | ||
Public tax history
| Year | Property taxes | Tax assessment |
|---|---|---|
| 2025 | $2,479 -13.6% | $107,659 -11.5% |
| 2024 | $2,869 | $121,658 |
Find assessor info on the county website
Monthly payment
Est. payment
Payment breakdown
Explore the cost of this home by adjusting the details. Changes won't be saved.Climate risks
Neighborhood: 30680
Nearby schools
Schools provided by the listing agent
- Elementary: Kennedy
- Middle: Westside
- High: Apalachee
Source: GAMLS. This data may not be complete. We recommend contacting the local school district to confirm school assignments for this home.

Similar homes
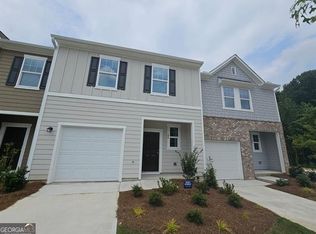
- $280,0003 bd3 ba1.4k sqft64 Thetford Way, Winder, GA 30680Active

 MLS ID #10831047, Linda Saeliou Custer, Atlanta Communities. GAMLS
 - $289,5003 bd3 ba1.4k sqft103 Thetford Way #172, Winder, GA 30680Active
 MLS ID #10764139, Althea A Aschenbrenner, HomeSmart. GAMLS
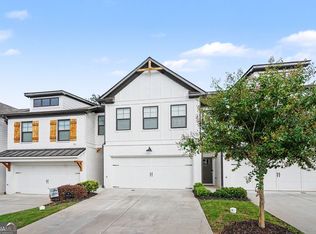
 - $299,9003 bd3 ba1.7k sqft19 Steelwood Dr, Winder, GA 30680Active
 MLS ID #10813427, Mark Spain, Mark Spain Real Estate. GAMLS
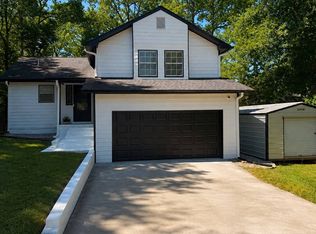
 - $319,0004 bd3 ba1.5k sqft134 Ashwood Way, Winder, GA 30680Active
 MLS ID #10855380, Juan Madrid, Virtual Properties Realty.com. GAMLS
 - $320,0003 bd2 ba1.5k sqft1048 Sutherland Dr, Winder, GA 30680ActiveMLS ID #10782691, Amy Ingram, Crye-Leike, Realtors. GAMLS
- $314,9003 bd3 ba1.8k sqft208 Grand Highlands Ct, Winder, GA 30680ActiveMLS ID #10866590, Theresa Dunney, Peggy Slappey Properties. GAMLS
- $330,0003 bd3 ba1.8k sqft79 Auburn Valley Way, Auburn, GA 30011ActiveMLS ID #10872351, Giancarla Pacilli Camejo, Virtual Properties Realty.com. GAMLS
- $316,0003 bd3 ba1.9k sqft140 Market St, Bethlehem, GA 30620ActiveMLS ID #10824250, Murali Sunkara, Virtual Properties Realty.com. GAMLS
- $309,0003 bd2 ba1.2k sqft653 Blair Ct, Bethlehem, GA 30620Active Under ContractMLS ID #10833326, Jack Hagan, eXp Realty. GAMLS
- $348,8004 bd2 ba1.8k sqft240 Hyde Park, Winder, GA 30680ActiveMLS ID #10826755, Didi Rasmussen, Gemba Real Estate. GAMLS
- $292,2903 bd3 ba1.4k sqft1100 Lucienne Blvd, Auburn, GA 30011ActiveMLS ID #10849645, Shenell Dawson, Starlight Homes Georgia Realty. GAMLS
- $270,0003 bd3 ba1.7k sqft281 Oakland Hills Way, Lawrenceville, GA 30044ActiveMLS ID #10853356, Arthur Best, Best Realty, LLC. GAMLS
- $299,9003 bd3 ba1.9k sqft258 Britt Dr, Lawrenceville, GA 30046ActiveMLS ID #10824657, Robert E Salmons Jr., Entera Realty. GAMLS
- $297,4903 bd3 ba1.4k sqft1131 Lucienne Blvd, Auburn, GA 30011ActiveGAMLS
- $259,9003 bd3 ba1.4k sqft1143 Lucienne Blvd, Auburn, GA 30011ActiveGAMLS
