3 Bed + Den! Mr. C Residences Boca Raton will feature 133 thoughtfully designed residences with 2 - 4 bedroom layouts. Each home is crafted with refined Italian finishes, premium Wolf & Sub-Zero appliances, expansive terraces with floor-to-ceiling windows creating a light-filled, elegant living experience rooted in timeless European design. Residents will enjoy an elevated lifestyle defined by hospitality & wellness including a rooftop resort deck with an infinity pool, private cabanas, open-air cinema, social lounges, spa & hammam, fitness & yoga studios, lap pool, hot & cold plunges, plus private pickleball courts. At the heart of the experience is Bellini Restaurant, along with the exclusive rooftop Mr. C Bar & Lounge & access to benefits across the Mr. C global portfolio.
For sale
$3,750,000
41 SE 4th Street #912, Boca Raton, FL 33432
3beds
2,597sqft
Condominium
Built in 2029
-- sqft lot
$-- Zestimate®
$1,444/sqft
$9,187/mo HOA
What's special
Private pickleball courtsPrivate cabanasSocial loungesRefined italian finishesLight-filled elegant living experienceOpen-air cinemaSpa and hammam
- 22 hours
- 31
- 3
Zillow last checked:
Listing updated:
Listed by:
Alejandro Salazar 561-926-7460,
Douglas Elliman,
Harlan Goldberg 561-655-8600,
Douglas Elliman
Source: BeachesMLS,MLS#: B26082010 Originating MLS: BeachesMLS
Originating MLS: BeachesMLSFacts & features
Interior
Bedrooms & bathrooms
- Bedrooms: 3
- Bathrooms: 4
- Full bathrooms: 3
- 1/2 bathrooms: 1
- Main level bathrooms: 4
- Main level bedrooms: 3
Primary bedroom
- Area: 347.13
- Dimensions: 26.1 X 13.3
Kitchen
- Area: 268.15
- Dimensions: 15.5 X 17.3
Living room
- Area: 510.35
- Dimensions: 29.5 X 17.3
Heating
- Central
Cooling
- Central Air
Appliances
- Included: Cooktop, Dryer, Dishwasher, Electric Cooktop, Freezer, Disposal, Ice Maker, Microwave, Oven, Refrigerator, Wine Refrigerator, Washer
- Laundry: In Unit, Washer Dryer Install Allowed
Features
- Dual Sinks, Elevator, Kitchen Island, Split Bedrooms, Tub Shower, Walk-In Closet(s), Bar
- Flooring: Ceramic Tile, Wood
- Windows: Storm Window(s)
- Has fireplace: No
Interior area
- Total structure area: 2,775
- Total interior livable area: 2,597 sqft
Video & virtual tour
Property
Parking
- Total spaces: 2
- Parking features: Assigned, Attached, Garage
- Attached garage spaces: 2
Accessibility
- Accessibility features: Accessibility Features, Accessible Entrance, Accessible Hallway(s)
Features
- Levels: One
- Stories: 1
- Patio & porch: Covered, Balcony
- Exterior features: Balcony, Outdoor Living Area
- Pool features: Association, Heated
- Has view: Yes
- View description: City, Pool
Details
- Zoning: DDRI (city)
- Special conditions: Standard
Construction
Type & style
- Home type: Condo
- Property subtype: Condominium
Materials
- Block
- Roof: Other
Condition
- To Be Built
- New construction: No
- Year built: 2029
Utilities & green energy
- Sewer: Public Sewer
- Water: Public
- Utilities for property: Cable Available, Underground Utilities
Community & HOA
Community
- Features: Property Manager On-Site
- Subdivision: SPANISH RIVER LAND CO A
HOA
- Has HOA: Yes
- Amenities included: Billiard Room, Business Center, Clubhouse, Fitness Center, Management, Pickleball, Pool, Parking, Recreation Facilities, Restaurant, Sauna, Spa/Hot Tub, Elevator(s)
- Services included: Common Areas, Insurance, Maintenance Grounds, Maintenance Structure, Pest Control, Pool(s), Recreation Facilities, Reserve Fund, Roof, Sewer, Security, Trash, Water
- HOA fee: $4,908 monthly
- Second HOA fee: $4,279 monthly
Location
- Region: Boca Raton
Financial & listing details
- Price per square foot: $1,444/sqft
- Date on market: 9/29/2026
- Cumulative days on market: 2 days
- Listing terms: Cash,Conventional
Estimated market value
Not available
Estimated sales range
Not available
Not available
Price history
| Date | Event | Price |
|---|---|---|
| 9/29/2026 | Listed for sale | $3,750,000$1,444/sqft |
Source:  BeachesMLS #B26082010 Report a problem BeachesMLS #B26082010 Report a problem | ||
Public tax history
Tax history is unavailable.
Monthly payment
Est. payment
Payment breakdown
Explore the cost of this home by adjusting the details. Changes won't be saved.Climate risks
Neighborhood: Downtown
Nearby schools
Schools provided by the listing agent
- Elementary: Boca Raton
- Middle: Boca Raton Community
- High: Boca Raton
Source: BeachesMLS. This data may not be complete. We recommend contacting the local school district to confirm school assignments for this home.

Similar homes
- $2,650,0003 bd4 ba1.9k sqftMr. C Residences Boca Raton, Boca Raton, FL 33432For Sale
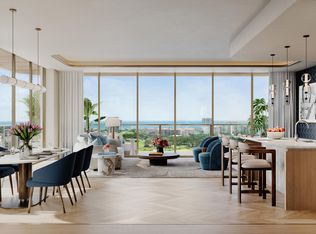
 MLS ID #B26081554, Kathy Koch Pitlake, Douglas Elliman. BeachesMLS
 - $2,795,0003 bd3 ba2.1k sqftOCEANS EDGE, Boca Raton, FL 33432For Sale
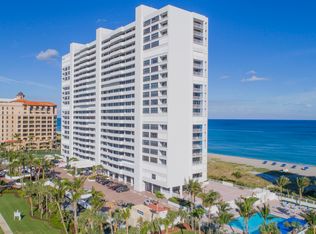 MLS ID #B26077493, Scot A Karp, Premier Estate Properties Inc. BeachesMLS
 - $2,750,0002 bd3 ba1.6k sqftMr. C Residences Boca Raton, Boca Raton, FL 33432For Sale
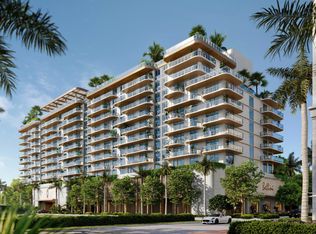 MLS ID #B26081967, Kathy Koch Pitlake, Douglas Elliman. BeachesMLS
 - $2,950,0003 bd3 ba2.2k sqftBeresford, Boca Raton, FL 33432For Sale
 MLS ID #B26079039, Rochelle LeCavalier, Douglas Elliman. BeachesMLS
 - $3,599,0003 bd4 ba2.7k sqft1500, Boca Raton, FL 33432For SaleMLS ID #B26063644, Mark Howard Hansen, Coldwell Banker. BeachesMLS
- $2,400,0002 bd3 ba1.7k sqftMr. C Residences Boca Raton, Boca Raton, FL 33432For SaleMLS ID #B26081993, Kathy Koch Pitlake, Douglas Elliman. BeachesMLS
- $3,495,0003 bd4 ba2.9k sqftRoyal Palm Residences, Boca Raton, FL 33432For SaleMLS ID #B26061287, Lauren S Pines, Lang Realty/BR. BeachesMLS
- $3,495,0003 bd4 ba2.9k sqftRoyal Palm Residences, Boca Raton, FL 33432For SaleMLS ID #B26051162, Rochelle LeCavalier, Douglas Elliman. BeachesMLS
- $3,600,0005 bd5 ba3.6k sqft771 NE 33RD Street, Boca Raton, FL 33431For SaleMLS ID #B26081263, Raymond A Straub, Keller Williams Realty Service. BeachesMLS
- $3,999,0002 bd3 ba2.7k sqftAlina, Boca Raton, FL 33432New Construction
 MLS ID #A12006428, Jonathan Minerick, HomeCoin.com. MIAMI
 - $2,395,0003 bd3 ba2.3k sqftTower 155, Boca Raton, FL 33432For SaleMLS ID #B26076677, Gloria L Singer, Compass Florida LLC. BeachesMLS
- $3,200,0004 bd3 ba2.3k sqft80 SE Olive Way, Boca Raton, FL 33432For SaleMLS ID #B26077904, Scott A Porter, John P. O'Grady LLC. BeachesMLS
- $3,750,0003 bd4 ba3k sqft3099 Banyan Road #B, Boca Raton, FL 33432New ConstructionMLS ID #B26058142, Marc L Coriaty, One Sotheby's International Realty. BeachesMLS
- $4,333,0003 bd4 ba3k sqft280 E Palmetto Park Road #31, Boca Raton, FL 33432For SaleMLS ID #B26029752, Tal Ziv, Douglas Elliman. BeachesMLS
- $4,890,0003 bd3 ba3.4k sqftExcelsior Condominium Residence, Boca Raton, FL 33432For SaleMLS ID #B26079220, Scott M. Cohen, Balistreri Realty. BeachesMLS
- $3,500,0002 bd3 ba2.9k sqft1000 S Ocean Boulevard #208, Boca Raton, FL 33432For SaleMLS ID #R11040122, Senada Adzem PA, Douglas Elliman. BeachesMLS
- $3,990,0005 bd6 ba3.4k sqft464 NE 8TH Street, Boca Raton, FL 33432For SaleMLS ID #B26070347, Erin Jean Omiatek, One Sotheby's International Realty. BeachesMLS
- $3,150,0003 bd4 ba2.8k sqft436 NE WAVECREST Way, Boca Raton, FL 33432For SaleMLS ID #B26074251, Jonathan Mark Phillips, Keller Williams Realty Service. BeachesMLS
- $3,890,0003 bd4 ba2.9k sqft2150 N Ocean Blvd #4-N, Boca Raton, FL 33431For SaleMLS ID #B26073997, Kristin Zatto, Power Net Realty.com Inc.. BeachesMLS
- $2,650,0003 bd3 ba2.4k sqftBermuda Square Sec A, Boca Raton, FL 33432For SaleMLS ID #A12088168, Steve Levin, The Keyes Company. MIAMI
