Skip main navigation
Sold for $1,495,000
  • $1,495,000

    41 Sagamore Road, Bronxville, NY 10708

    4beds
    1,853sqft
    Single Family Residence, Residential
    Built in 1919
    2,593 Square Feet Lot
    $1,501,200 Zestimate®
    $807/sqft
    $7,442 Estimated rent

    Home value

    $1,501,200

    $1.37M - $1.65M

    $7,442/mo

    Zestimate® history
    Loading
    Loading...

    Owner options

    List your home for rent

    $7,442/mo

    Rent Zestimate®

    Find your next renter with Zillow Rental Manager. Plus, with online applications, you can quickly screen prospective tenants – for free.

    Learn more

    $7,442/mo

    Rent Zestimate®

    Refinance and save

    $9,931/mo

    Est. payment

    Refinancing to a lower rate could help reduce your monthly payments and save thousands over the life of the loan.

    See today's rates

    $9,931/mo

    Est. payment

    Explore your selling options

    Work with a Zillow partner agent

    Leverage their expertise and Zillow's premium Showcase listings to get your home seen by more buyers.

    Get started

    List with your own agent

    Get your home in front of millions of buyers by listing it on Zillow.

    Learn how to do it

    Sell it yourself

    Take full control of how buyers see your home on Zillow by listing For Sale by Owner (FSBO).

    List your home

    What's special

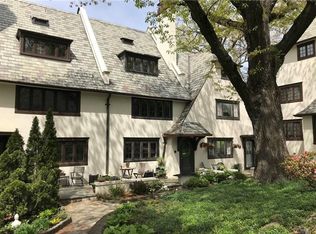
    This elegant townhouse, designed by Bronxville's renowned architect, William Bates, is conveniently located just steps from Bronxville's vibrant village, shops, restaurants, schools, playground and Metro-North. With Manhattan an easy 30 minute train ride away, 41 Sagamore Road offers a great commute within a beautiful natural setting. Bright and airy, this home has an open layout with hardwood floors, new windows, and central air throughout. The second floor features a primary bedroom with walk-in closet, a large secondary bedroom with ample storage, and full bath with a walk-in glass shower. Two additional bedrooms and a full bath occupy the third floor, with convenient access to a walk-up attic space. The finished, partially above-grade lower level—perfect for a gym, home office, or playroom—boasts high ceilings, another full bath, and walk-out access to the back with two dedicated parking spaces. Relax on the private flagstone front porch, set among mature landscaping, with friends at the end of the day. Timeless charm and modern comforts converge at 41 Sagamore Road in the heart of the Bronxville village.

    Zillow last checked:

    Listing updated:

    Listed by:

    Valerie B. Otto 646-884-0650,

    Houlihan Lawrence Inc. 914-337-0400

    Bought with:

    Elizabeth Campbell, 10401269651

    Houlihan Lawrence Inc.

    Source: OneKey® MLS as distributed by MLS GRID,MLS#: 986207MLS Logo

    Facts & features

    Interior

    Bedrooms & bathrooms
    • Bedrooms: 4
    • Bathrooms: 3
    • Full bathrooms: 3
    Heating
    • Natural Gas
    Cooling
    • Central Air
    Appliances
    • Included: Gas Range, Microwave, Refrigerator, Stainless Steel Appliance(s), Washer, Gas Water Heater
    • Laundry: In Basement, In Bathroom
    Features
    • Chandelier, Crown Molding, Entrance Foyer, Formal Dining, Galley Type Kitchen, Granite Counters, Open Floorplan, Open Kitchen, Recessed Lighting
    • Flooring: Hardwood
    • Windows: Aluminum Frames, Blinds, Double Pane Windows, New Windows, Screens, Triple Pane Windows
    • Basement: Finished,Full,Walk-Out Access
    • Attic: Partial
    • Number of fireplaces: 1
    • Fireplace features: Living Room
    Interior area
    • Total structure area: 2,285
    • Total interior livable area: 1,853 sqft

    Property

    Parking
    • Total spaces: 2
    • Parking features: Alley Access, Assigned, Private
    Features
    • Levels: Three Or More
    • Patio & porch: Patio
    • Has view: Yes
    • View description: Neighborhood
    Lot
    • Size: 2,593 Square Feet
    • Features: Landscaped, Near Public Transit, Near School, Near Shops
    Details
    • Parcel number: 2401020000000030000006
    • Special conditions: None

    Construction

    Type & style
    • Home type: SingleFamily
    • Architectural style: Colonial
    • Property subtype: Single Family Residence, Residential
    • Attached to another structure: Yes
    Materials
    • Block, Stucco
    Condition
    • Year built: 1919

    Utilities & green energy

    • Sewer: Public Sewer
    • Water: Public
    • Utilities for property: Electricity Connected, Natural Gas Connected, Sewer Connected, Trash Collection Public, Water Connected

    Community & HOA

    Community
    • Security: Security System, Smoke Detector(s)
    HOA
    • Has HOA: No
    Location
    • Region: Bronxville

    Financial & listing details

    • Price per square foot: $807/sqft
    • Tax assessed value: $1,357,400
    • Annual tax amount: $30,025
    • Date on market: 4/21/2026
    • Cumulative days on market: 10 days
    • Listing agreement: Exclusive Right To Sell
    • Electric utility on property: Yes

    Price history

    DateEventPrice
    7/17/2026Sold$1,495,000$807/sqft
    Source: OneKey® MLS as distributed by MLS GRID #986207 Report a problem
    5/1/2026Pending sale$1,495,000$807/sqft
    Source: OneKey® MLS as distributed by MLS GRID #986207 Report a problem
    4/21/2026Listed for sale$1,495,000-5.1%$807/sqft
    Source: OneKey® MLS as distributed by MLS GRID #986207 Report a problem
    10/31/2025Listing removed$1,575,000$850/sqft
    Source: OneKey® MLS as distributed by MLS GRID #902889 Report a problem
    9/16/2025Price change$1,575,000-7.1%$850/sqft
    Source: OneKey® MLS as distributed by MLS GRID #902889 Report a problem
    8/19/2025Listing removed$9,200$5/sqft
    Source: Zillow Rentals Report a problem
    8/19/2025Listed for sale$1,695,000+22.4%$915/sqft
    Source: OneKey® MLS as distributed by MLS GRID #902889 Report a problem
    8/6/2025Listed for rent$9,200$5/sqft
    Source: Zillow Rentals Report a problem
    11/19/2020Listing removed$1,385,000$747/sqft
    Source: Compass Greater NY, LLC #H6049076 Report a problem
    7/2/2020Listed for sale$1,385,000+45.8%$747/sqft
    Source: Compass Greater NY, LLC #H6049076 Report a problem
    7/2/2012Sold$950,000+2.7%$513/sqft
    Source: OneKey® MLS as distributed by MLS GRID #H3209322 Report a problem
    8/3/2011Sold$925,000+9.9%$499/sqft
    Source: Public Record Report a problem
    5/14/2007Sold$841,500+100.4%$454/sqft
    Source: Public Record Report a problem
    10/8/1999Sold$420,000$227/sqft
    Source: Public Record Report a problem

    Public tax history

    YearProperty taxesTax assessment
    2025-- $1,357,400 +2.4%
    2024-- $1,325,000 +7.7%
    2023-- $1,230,000
    2022-- $1,230,000 +10.6%
    2021-- $1,111,900 +2.5%
    2020-- $1,084,400 +1%
    2019-- $1,073,300
    2018-- $1,073,300
    2017-- $1,073,300 +13%
    2016-- $950,000
    2015-- $950,000 +7816.7%
    2014-- $12,000
    2013-- $12,000
    2012-- $12,000
    2009-- $12,000 -98.6%
    2008-- $845,054 +6942.1%
    2007-- $12,000
    2006-- $12,000
    2005-- $12,000 -48.9%
    2004-- $23,500 +95.8%
    2003-- $12,000
    2002-- $12,000
    2001-- $12,000 -48.9%
    2000-- $23,500 +95.8%
    1999-- $12,000
    Find assessor info on the county website

    Neighborhood: 10708

    Nearby schools

    GreatSchools rating
    Schools provided by the listing agent
    • Elementary: Bronxville Elementary School
    • Middle: Bronxville Middle School
    • High: Bronxville High School

    Source: OneKey® MLS as distributed by MLS GRID. This data may not be complete. We recommend contacting the local school district to confirm school assignments for this home.

    Get a cash offer in 3 minutes
    Find out how much your home could sell for in as little as 3 minutes with a no-obligation cash offer.
    Estimated market value
    $1,501,200
    Get a cash offer in 3 minutes
    Find out how much your home could sell for in as little as 3 minutes with a no-obligation cash offer.
    Estimated market value
    $1,501,200