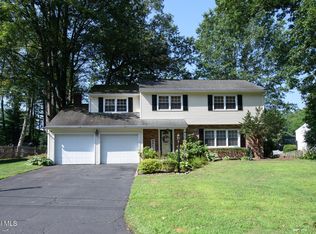
Spacious and well-maintained 4-bedroom, 3 full bathroom home offering comfort and versatility throughout. The bright and functional layout includes convenient first-floor laundry and a cozy gas fireplace perfect for relaxing evenings. The finished basement adds valuable living space, complete with an egress window and a full bathroom featuring a stand-up shower--ideal for guests, a home office, or recreation area.
Enjoy outdoor living in the fully fenced backyard, enhanced by beautiful and relaxing exterior lighting--perfect for evening entertaining or unwinding after a long day. A 2-car garage provides ample storage and convenience. This home blends practicality and comfort, making it a great fit for a variety of lifestyles.
Please see agent to agent remarks.
Closed
$627,000
41 Salem Road, Delmar, NY 12054
4beds
2,300sqft
Single Family Residence, Residential
Built in 1969
0.38 Acres Lot
$619,500 Zestimate®
$273/sqft
$3,568 Estimated rent
Home value
$619,500
$589,000 - $650,000
$3,568/mo
Zestimate® history
Owner options
List your home for rent
$3,568/mo
Rent Zestimate®
Find your next renter with Zillow Rental Manager. Plus, with online applications, you can quickly screen prospective tenants – for free.
$3,568/mo
Rent Zestimate®
Refinance and save
$4,214/mo
Est. payment
Refinancing to a lower rate could help reduce your monthly payments and save thousands over the life of the loan.
$4,214/mo
Est. payment
Explore your selling options
Work with a Zillow partner agent
Leverage their expertise and Zillow's premium Showcase listings to get your home seen by more buyers.
Get startedList with your own agent
Get your home in front of millions of buyers by listing it on Zillow.
Learn how to do itSell it yourself
Take full control of how buyers see your home on Zillow by listing For Sale by Owner (FSBO).
List your homeWhat's special
Cozy gas fireplaceConvenient first-floor laundryFully fenced backyardBright and functional layout
Zillow last checked:
Listing updated:
Listed by:
Jennifer C Bergeron 518-928-4856,
Four Seasons Sothebys International Realty
Bought with:
Amy E LaChapelle, 10401244694
KW Platform
Source: Global MLS,MLS#: 202616535
Facts & features
Interior
Bedrooms & bathrooms
- Bedrooms: 4
- Bathrooms: 4
- Full bathrooms: 3
- 1/2 bathrooms: 1
Primary bedroom
- Level: Second
Bedroom
- Level: Second
Bedroom
- Level: Second
Bedroom
- Level: Second
Primary bathroom
- Level: Second
Half bathroom
- Level: First
Full bathroom
- Level: Second
Full bathroom
- Level: Basement
Dining room
- Level: First
Family room
- Level: First
Kitchen
- Level: First
Laundry
- Level: First
Living room
- Level: First
Other
- Level: Basement
Heating
- Forced Air, Natural Gas
Cooling
- Central Air
Appliances
- Included: Dishwasher, Disposal, Electric Oven, Refrigerator
- Laundry: Main Level
Features
- High Speed Internet, Ceiling Fan(s), Ceramic Tile Bath, Chair Rail, Crown Molding, Eat-in Kitchen
- Flooring: Carpet, Ceramic Tile, Hardwood
- Doors: Sliding Doors
- Windows: Egress Window
- Basement: Finished,Full,Heated
- Number of fireplaces: 1
- Fireplace features: Family Room, Gas
Interior area
- Total structure area: 2,300
- Total interior livable area: 2,300 sqft
- Finished area above ground: 2,300
- Finished area below ground: 800
Property
Parking
- Total spaces: 6
- Parking features: Attached, Driveway
- Attached garage spaces: 2
- Has uncovered spaces: Yes
Features
- Patio & porch: Deck, Front Porch
- Exterior features: Lighting
- Fencing: Back Yard,Fenced
Lot
- Size: 0.38 Acres
- Features: Level, Corner Lot, Landscaped
Details
- Additional structures: Shed(s)
- Parcel number: 012200 96.20252
- Special conditions: Standard
Construction
Type & style
- Home type: SingleFamily
- Architectural style: Colonial
- Property subtype: Single Family Residence, Residential
Materials
- Vinyl Siding
- Roof: Asphalt
Condition
- New construction: No
- Year built: 1969
Utilities & green energy
- Electric: Circuit Breakers
- Sewer: Public Sewer
- Water: Public
Community & HOA
HOA
- Has HOA: No
Location
- Region: Delmar
Financial & listing details
- Price per square foot: $273/sqft
- Tax assessed value: $497,188
- Annual tax amount: $8,253
- Date on market: 5/6/2026
Price history
| Date | Event | Price |
|---|---|---|
| 7/9/2026 | Sold | $627,000+4.5%$273/sqft |
Source:  Global MLS #202616535 Report a problem Global MLS #202616535 Report a problem | ||
| 5/15/2026 | Pending sale | $599,900$261/sqft |
Source: Global MLS #202616535 Report a problem | ||
| 5/6/2026 | Listed for sale | $599,900+84.6%$261/sqft |
Source: Global MLS #202616535 Report a problem | ||
| 7/30/2014 | Sold | $325,000-2.1%$141/sqft |
Source: Global MLS #201407463 Report a problem | ||
| 4/29/2014 | Listed for sale | $332,000$144/sqft |
Source: RealtyUSA.com #201407463 Report a problem | ||
Public tax history
| Year | Property taxes | Tax assessment |
|---|---|---|
| 2025 | -- | $318,200 |
| 2024 | -- | $318,200 |
| 2023 | -- | $318,200 |
| 2022 | -- | $318,200 |
| 2021 | -- | $318,200 +4.9% |
| 2020 | -- | $303,200 |
| 2019 | -- | $303,200 |
| 2018 | -- | $303,200 |
| 2017 | $8,578 | $303,200 |
| 2016 | -- | $303,200 |
| 2015 | -- | $303,200 |
| 2014 | -- | $303,200 |
| 2013 | -- | $303,200 |
| 2012 | -- | $303,200 |
| 2011 | -- | $303,200 |
| 2010 | -- | $303,200 |
| 2009 | -- | $303,200 |
| 2008 | -- | $303,200 |
| 2007 | -- | $303,200 |
| 2006 | -- | $303,200 +86.7% |
| 2005 | -- | $162,400 |
| 2004 | -- | $162,400 |
| 2003 | -- | $162,400 |
| 2002 | -- | $162,400 |
| 2001 | -- | $162,400 |
| 2000 | -- | $162,400 |
Find assessor info on the county website
Neighborhood: 12054
Nearby homes
- $450,0004 bd3 ba2.1k sqft37 Salem Rd, Delmar, NY 12054Sold
- $546,3004 bd2 ba2.5k sqft85 Hampton St, Delmar, NY 12054Off Market
- $502,4004 bd2 ba2k sqft24 Boylston Dr, Delmar, NY 12054Off Market
- $585,4004 bd2 ba2.4k sqft35 Salem Rd, Delmar, NY 12054Off Market
- $560,2004 bd2 ba2.1k sqft89 Hampton St, Delmar, NY 12054Off Market
- $356,2002 bd1 ba1.2k sqft77 Hampton St, Delmar, NY 12054Off Market
- $781-- bd-- ba-- sqftHampton St, Bethlehem, NY 12054Off Market
- $781-- bd-- ba-- sqftHampton St, Bethlehem, NY 12054Off Market
Nearby schools
GreatSchools rating
- 7/10Bethlehem Central Middle SchoolGrades: 5-8Distance: 1.9 mi
- 10/10Bethlehem Central Senior High SchoolGrades: 9-12Distance: 2 mi
- 9/10Eagle Elementary SchoolGrades: K-5Distance: 2 mi
Schools provided by the listing agent
- Elementary: Eagle
- High: Bethlehem Central
Source: Global MLS. This data may not be complete. We recommend contacting the local school district to confirm school assignments for this home.
- New York
- Albany County
- Delmar
- 12054
- 41 Salem Road
Nearby cities
Nearby zip codes
Other Delmar Topics
