Luxury, low-maintenance lakefront living on Seneca Lake in the heart of Watkins Glen, NY! This 2,300 sq ft, four-level waterfront condo is the largest residence in the complex and a coveted south-end unit, filled with natural light from expansive lake-facing glass and south-facing windows. Enlarged sliding doors open to balconies, patios and a top-floor terrace overlooking the water.
Enjoy direct, stepless lake access, shared waterfront grounds, firepit and dock, plus this unit’s private boat lift and designated dock space. An easement also provides use of the shared north-end dock and boathouse, currently being improved. Inside, three ensuite bedrooms offer flexibility, including a lake-level suite with stepless entry, vaulted ceilings, art niches, full bath and open office/studio area—previously used as an art gallery. The second-level primary suite features a lake-view balcony, steam shower and reading nook with storage potential; a separate west-end guest suite adds privacy.
Contemporary kitchen and baths, custom built-ins, a cherry dry bar, dedicated office, main-level laundry/mudroom and top-floor kitchenette make entertaining effortless. HVAC, mini-splits and ductwork were updated approximately five years ago; hot water tank replaced in 2025. Assigned parking plus guest spaces and both public and private road access add convenience.
The HOA fee covers exterior and common-area maintenance, lawn care, snow removal, master insurance, common-area taxes and utilities, sprinkler maintenance and reserves. Steps from Watkins Glen Harbor and downtown dining, with Seneca Lake wineries, breweries, Watkins Glen State Park, boating and Watkins Glen International nearby. An exceptional opportunity to enjoy waterfront luxury, effortless turn-key ownership, and everything the Finger Lakes has to offer.
Active
$1,100,000
41 Salt Point Rd, Watkins Glen, NY 14891
3beds
2,252sqft
Single Family Residence
Built in 2014
1,306 Square Feet Lot
$-- Zestimate®
$488/sqft
$500/mo HOA
What's special
Shared waterfront groundsDedicated officeFirepit and dockThree ensuite bedroomsCustom built-insReading nookTop-floor kitchenette
- 3 days
- 714
- 21
Zillow last checked:
Listing updated:
Listed by:
Howard Hanna S Tier Inc 607-257-0800,
Jamie Jensen 607-279-1011
Source: NYSAMLSs,MLS#: R1723233 Originating MLS: Ithaca Board of Realtors
Facts & features
Interior
Bedrooms & bathrooms
- Bedrooms: 3
- Bathrooms: 4
- Full bathrooms: 4
- Main level bathrooms: 1
- Main level bedrooms: 1
Heating
- Ductless, Electric, Zoned, Baseboard
Cooling
- Ductless, Zoned, Central Air
Appliances
- Included: Dryer, Dishwasher, Exhaust Fan, Electric Oven, Electric Range, Electric Water Heater, Freezer, Disposal, Microwave, Refrigerator, Range Hood, Wine Cooler, Washer
- Laundry: Main Level
Features
- Wet Bar, Breakfast Bar, Breakfast Area, Ceiling Fan(s), Cathedral Ceiling(s), Entrance Foyer, Eat-in Kitchen, Separate/Formal Living Room, Great Room, Home Office, Kitchen/Family Room Combo, Living/Dining Room, Other, See Remarks, Bar, Natural Woodwork, Window Treatments, Bedroom on Main Level, Bath in Primary Bedroom, Main Level Primary, Primary Suite
- Flooring: Hardwood, Tile, Varies
- Windows: Drapes
- Basement: None
- Has fireplace: No
Interior area
- Total structure area: 2,252
- Total interior livable area: 2,252 sqft
- Finished area below ground: 541
Video & virtual tour
Property
Parking
- Parking features: No Garage
Accessibility
- Accessibility features: Accessible Entrance
Features
- Stories: 4
- Patio & porch: Balcony, Open, Patio, Porch
- Exterior features: Blacktop Driveway, Balcony, Dock, Gravel Driveway, Patio, See Remarks
- Has view: Yes
- View description: Slope View, Water
- Has water view: Yes
- Water view: Water
- Waterfront features: Beach Access, Boat Ramp/Lift Access, Deeded Access, Dock Access, Lake, Other, See Remarks
- Body of water: Seneca Lake
- Frontage length: 300
Lot
- Size: 1,306 Square Feet
- Dimensions: 18 x 75
- Features: Other, Near Public Transit, Rectangular, Rectangular Lot, Residential Lot, See Remarks
Details
- Parcel number: 44320106400800040140000001
- Special conditions: Standard
Construction
Type & style
- Home type: SingleFamily
- Architectural style: Contemporary
- Property subtype: Single Family Residence
Materials
- Aluminum Siding, Cedar, Frame, Wood Siding
- Foundation: Poured
- Roof: Metal
Condition
- Resale
- Year built: 2014
Utilities & green energy
- Electric: Circuit Breakers
- Sewer: Connected
- Water: Connected, Public
- Utilities for property: Electricity Connected, High Speed Internet Available, Sewer Connected, Water Connected
Community & HOA
Community
- Features: Trails/Paths
- Subdivision: Water Works Condo
HOA
- Amenities included: Dock, Other, See Remarks
- HOA fee: $500 monthly
Location
- Region: Watkins Glen
Financial & listing details
- Price per square foot: $488/sqft
- Tax assessed value: $201,800
- Annual tax amount: $1,901
- Date on market: 10/19/2026
- Listing terms: Cash,Conventional
Estimated market value
Not available
Estimated sales range
Not available
Not available
Price history
| Date | Event | Price |
|---|---|---|
| 10/19/2026 | Listed for sale | $1,100,000+103.7%$488/sqft |
Source:  NYSAMLSs #R1723233 Report a problem | ||
| 6/29/2015 | Sold | $540,000$240/sqft |
Source: Public Record Report a problem | ||
Public tax history
| Year | Property taxes | Tax assessment |
|---|---|---|
| 2025 | -- | $196,800 |
| 2024 | -- | $196,800 |
| 2023 | -- | $196,800 |
| 2022 | -- | $196,800 |
| 2021 | -- | $196,800 |
| 2020 | -- | $196,800 |
| 2019 | -- | $196,800 |
| 2018 | -- | $196,800 |
| 2017 | -- | $196,800 |
| 2016 | -- | $196,800 |
| 2015 | -- | $196,800 |
| 2014 | -- | $196,800 |
Find assessor info on the county website
Monthly payment
Climate risks
Neighborhood: 14891
Nearby schools
Schools provided by the listing agent
- Elementary: Watkins Glen Elementary
- Middle: Watkins Glen Middle
- High: Watkins Glen Central High
- District: Watkins Glen
Source: NYSAMLSs. This data may not be complete. We recommend contacting the local school district to confirm school assignments for this home.
- $304,0002 bd4 ba1.5k sqft43 Salt Point Rd, Watkins Glen, NY 14891Off Market
- $473,8002 bd2 ba1.5k sqft45 Salt Point Rd, Watkins Glen, NY 14891Off Market
- $474,0002 bd2 ba1.5k sqft47 Salt Point Rd, Watkins Glen, NY 14891Off Market
- $456,7002 bd2 ba1.5k sqft51 Salt Point Rd, Watkins Glen, NY 14891Off Market
Similar homes
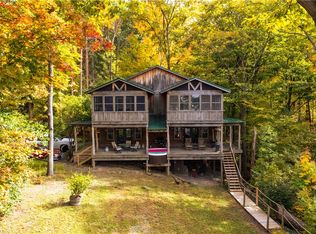
- $849,0003 bd3 ba2k sqft3275 County Road 30, Watkins Glen, NY 14891For Sale

 MLS ID #R1685767, Kenneth J. Wilson, Listing by: Franzese Real Estate. NYSAMLSs
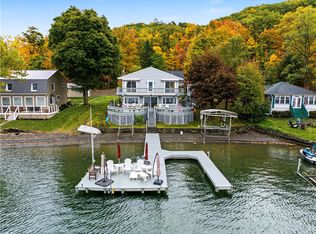
- $1,130,0005 bd4 ba2.8k sqft1505 Combs Rd, Ovid, NY 14521For Sale
 MLS ID #R1723003, Seth C. Skelly, Listing by: Wine Trail Properties, LLC. NYSAMLSs
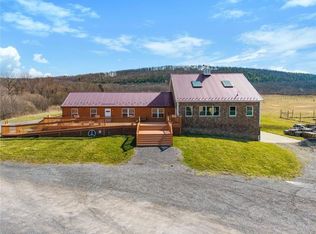
- $1,299,0004 bd3 ba2.5k sqft9073 S Lake Rd, Hammondsport, NY 14840For Sale
 MLS ID #R1722710, Cynthia Tallo, Listing by: Howard Hanna Lake Group. NYSAMLSs
- $875,0002 bd4 ba2.9k sqft4408 State Route 414, Burdett, NY 14818Auction
 MLS ID #R1721017, Jeremy V. Havens, Elysian Homes by Mark Siwiec and Associates. NYSAMLSs
- $998,7005 bd3 ba2.7k sqft8675 Alderman Rd, Hammondsport, NY 14840For SaleMLS ID #R1672323, Michele M. Locey, Listing by: Locey Realty Group. NYSAMLSs
- $598,0003 bd2 ba2k sqft4351 State Route 414, Burdett, NY 14818For SaleMLS ID #R1706977, Vivian D. Schamel, Listing by: Keller Williams Realty Southern Tier & Finger Lakes. NYSAMLSs
- $999,9993 bd3 ba2.6k sqft6217 W Bluff Dr, Bluff Pt, NY 14478For SaleMLS ID #R1700543, Brianne E. Kirk, Listing by: Wine Trail Properties, LLC. NYSAMLSs
- $1,100,0006 bd2 ba3.2k sqft3515 Jerry Ln, Bradford, NY 14815For SaleMLS ID #R1714004, Michele M. Locey, Listing by: Locey Realty Group. NYSAMLSs
- $1,550,0003 bd3 ba2.5k sqft3809 Severne On Seneca, Himrod, NY 14842For SaleMLS ID #R1714169, Vivian D. Schamel, Listing by: Keller Williams Realty Southern Tier & Finger Lakes. NYSAMLSs
- $899,0004 bd2 ba1.8k sqft8 Red Cedar Falls Ln, Starkey, NY 14837For SaleMLS ID #R1687207, Chantel Kincaid, Listing by: Real Broker NY, LLC. NYSAMLSs
- $624,9003 bd3 ba2.8k sqft167 Jennings Rd, Horseheads, NY 14845For SaleMLS ID #R1710815, Jody Saunders, Listing by: Howard Hanna Corning. NYSAMLSs
- $1,400,0004 bd4 ba2.3k sqft2 Noras Way, Dundee, NY 14837New ConstructionMLS ID #R1683447, Jason Gan, Listing by: Howard Hanna Lake Group. NYSAMLSs
- $725,0006 bd6 ba2.9k sqft225 Oak Hill Rd, Horseheads, NY 14845For SaleMLS ID #R1718424, Kelly N. Squires, Listing by: Keller Williams Realty Southern Tier & Finger Lakes. NYSAMLSs
- $1,500,0003 bd3 ba2.5k sqft(Undisclosed Address), Dundee, NY 14837For SaleMLS ID #R1709581, Donald J. Willis, Listing by: Howard Hanna Lake Group. NYSAMLSs
- $1,039,9002 bd2 ba1.7k sqft208 Charles Herrmann Way #208, Penn Yan, NY 14527For SaleMLS ID #R1674680, John J. Waugh, Listing by: The Iversen Realty Group. NYSAMLSs
- $1,039,9002 bd2 ba1.7k sqft206 Charles Herrmann Way #206, Penn Yan, NY 14527For SaleMLS ID #R1674682, John J. Waugh, Listing by: The Iversen Realty Group. NYSAMLSs
- $600,0004 bd2 ba1.6k sqft429 Bostwick Rd, Ithaca, NY 14850For SaleMLS ID #R1704358, Eric Trichon, Listing by: Warren Real Estate of Ithaca Inc.. NYSAMLSs
- $1,500,0003 bd2 ba2.3k sqft325 Waterburg Rd, Trumansburg, NY 14886For SaleMLS ID #R1643381, Brendan Coughlin, Listing by: Howard Hanna S Tier Inc. NYSAMLSs
- $1,400,0002 bd2 ba2.8k sqft4675 Seneca Rd, Trumansburg, NY 14886For SaleMLS ID #S1681833, Brian Jackson, Listing by: Landquest Inc.. NYSAMLSs
