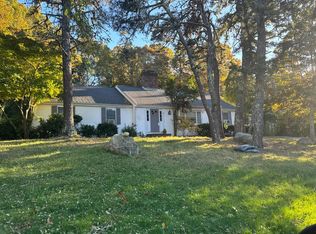
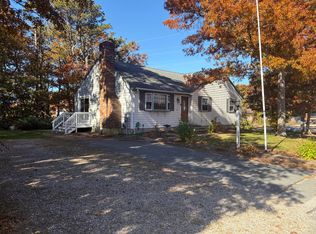
Beautiful wide pine floors, exposed beams, and a fireplace give this classic Saltbox Colonial at 41 Scargo Hill Road its Cape Cod character. The recently refinished floors bring out the natural grain of the pine, and the fireplace offers an inviting spot to settle in on a cool evening. A loft adds flexible space for a reading nook, a desk, or a creative retreat. The home has been lovingly refreshed with renovated bathrooms and fresh paint throughout. Recent improvements also include a brand-new septic system, furnace, and water heater. The partially finished basement offers room for hobbies, projects, or a casual hangout, with unfinished space for storage.Outside, the lovely yard offers a sense of privacy and room to enjoy the seasons. Plant a garden, set a table for dinner outdoors, or pull up a chair and unwind after an afternoon at the beach. The setting feels tucked away, with freshwater swimming at Princess Beach on Scargo Lake and the Cape Cod Bay shoreline at Corporation, Howes Street, and Mayflower beaches within easy reach. Eligible property owners can apply for a Town of Dennis resident beach parking sticker. Spend an afternoon at the Cape Cod Museum of Art, catch a show at the Cape Playhouse, or stop for coffee and a bite in Dennis Village. Back home, the distinctive Saltbox roofline, wide pine floors, and exposed beams make this a home with a character all its own. Between the loft, the partially finished basement, and the private feel of the yard, there’s room to make it yours and enjoy the Cape at your own pace.This home works perfectly as a primary or home away from home!
For sale
$639,900
41 Scargo Hill Rd, Dennis, MA 02638
3beds
1,248sqft
Single Family Residence
Built in 1977
0.53 Acres Lot
$584,300 Zestimate®
$513/sqft
$-- HOA
What's special
Loft adds flexible spaceExposed beamsRecently refinished floorsSetting feels tucked awayRenovated bathroomsDistinctive saltbox rooflineWide pine floors
- 1 day
- 321
- 32
Zillow last checked:
Listing updated:
Listed by:
Monica Donnelly 508-245-3005,
The Real Estate Collaborative 774-419-3391,
David Donnelly Jr. 508-942-4478
Source: MLS PIN,MLS#: 73600784
Facts & features
Interior
Bedrooms & bathrooms
- Bedrooms: 3
- Bathrooms: 2
- Full bathrooms: 1
- 1/2 bathrooms: 1
Primary bedroom
- Features: Closet, Flooring - Wood
- Level: Second
Bedroom 2
- Features: Closet, Flooring - Wood
- Level: Second
Bedroom 3
- Features: Closet, Flooring - Wood
- Level: First
Primary bathroom
- Features: No
Bathroom 1
- Features: Bathroom - Half, Flooring - Stone/Ceramic Tile
- Level: First
Bathroom 2
- Features: Bathroom - Full, Bathroom - Tiled With Tub & Shower, Flooring - Stone/Ceramic Tile
- Level: Second
Dining room
- Features: Cathedral Ceiling(s), Beamed Ceilings, Flooring - Wood, Balcony - Interior
- Level: First
Kitchen
- Features: Flooring - Vinyl, Exterior Access, Gas Stove
Living room
- Features: Flooring - Wood
- Level: First
Heating
- Forced Air, Natural Gas
Cooling
- Central Air
Appliances
- Included: Gas Water Heater, Range, Refrigerator
- Laundry: In Basement
Features
- Flooring: Wood, Tile
- Basement: Partially Finished,Interior Entry
- Number of fireplaces: 1
- Fireplace features: Living Room
Interior area
- Total structure area: 1,248
- Total interior livable area: 1,248 sqft
- Finished area above ground: 1,248
- Finished area below ground: 182
Property
Parking
- Total spaces: 4
- Parking features: Paved Drive, Off Street, Paved
- Uncovered spaces: 4
Accessibility
- Accessibility features: No
Features
- Patio & porch: Deck
- Exterior features: Deck
- Waterfront features: Bay, Ocean, 1 to 2 Mile To Beach
- Frontage length: 105.00
Lot
- Size: 0.53 Acres
- Features: Wooded, Gentle Sloping
Details
- Foundation area: 728
- Parcel number: M:000332 P:015000,2281121
- Zoning: res
Construction
Type & style
- Home type: SingleFamily
- Architectural style: Colonial,Saltbox
- Property subtype: Single Family Residence
Materials
- Frame
- Foundation: Concrete Perimeter
- Roof: Shingle
Condition
- Year built: 1977
Utilities & green energy
- Electric: Circuit Breakers
- Sewer: Private Sewer
- Water: Public
Community & HOA
HOA
- Has HOA: No
Location
- Region: Dennis
Financial & listing details
- Price per square foot: $513/sqft
- Tax assessed value: $524,300
- Annual tax amount: $2,249
- Date on market: 11/10/2026
- Listing terms: Contract
- Road surface type: Paved
Estimated market value
$584,300
$526,000 - $637,000
$3,390/mo
Price history
| Date | Event | Price |
|---|---|---|
| 11/10/2026 | Listed for sale | $639,900+77.8%$513/sqft |
Source: MLS PIN #73600784 Report a problem | ||
| 3/24/2021 | Listing removed | -- |
Source: Owner Report a problem | ||
| 3/24/2011 | Listing removed | $359,900$288/sqft |
Source: Owner Report a problem | ||
| 11/17/2009 | Listed for sale | $359,900+148.4%$288/sqft |
Source: Owner Report a problem | ||
| 4/12/2000 | Sold | $144,900+23.3%$116/sqft |
Source: Public Record Report a problem | ||
| 9/9/1994 | Sold | $117,500$94/sqft |
Source: Public Record Report a problem | ||
Public tax history
| Year | Property taxes | Tax assessment |
|---|---|---|
| 2025 | $2,083 +0.2% | $481,000 +1.6% |
| 2024 | $2,079 +3.4% | $473,500 +10% |
| 2023 | $2,011 +3.9% | $430,600 +24.6% |
| 2022 | $1,935 +3.6% | $345,500 +11.6% |
| 2021 | $1,867 +4.6% | $309,700 +5.8% |
| 2020 | $1,785 -3.3% | $292,700 -2.2% |
| 2019 | $1,846 +7.3% | $299,200 +10.2% |
| 2018 | $1,721 +8% | $271,400 +4.7% |
| 2017 | $1,593 -5.5% | $259,100 +0.3% |
| 2016 | $1,686 +2.1% | $258,200 |
| 2015 | $1,652 +5.3% | $258,200 +4.5% |
| 2014 | $1,569 +3.6% | $247,100 -0.6% |
| 2013 | $1,514 +3% | $248,600 -0.6% |
| 2012 | $1,470 +0.4% | $250,000 -4.5% |
| 2011 | $1,464 +1.2% | $261,900 -4.6% |
| 2010 | $1,447 +2.2% | $274,600 -1.7% |
| 2009 | $1,416 +16.7% | $279,300 +0.2% |
| 2008 | $1,213 +3.6% | $278,800 +0% |
| 2007 | $1,171 +3.4% | $278,700 +4.9% |
| 2006 | $1,132 +0.4% | $265,800 +7.8% |
| 2005 | $1,127 +0.3% | $246,500 +6.8% |
| 2004 | $1,124 +11.1% | $230,700 +30.2% |
| 2003 | $1,012 -10.9% | $177,200 +17.6% |
| 2001 | $1,136 | $150,700 |
Find assessor info on the county website
Monthly payment
Est. payment
Payment breakdown
Explore the cost of this home by adjusting the details. Changes won't be saved.Climate risks
Neighborhood: East Dennis

Similar homes
- $--3 bd2 ba1.7k sqft43 Bradford Rd, South Dennis, MA 02660Auction
 Auction.com 2
- $580,0003 bd2 ba1.1k sqft25 Janall Drive, Dennis, MA 02638For Sale
 MLS ID #22605533, Sunny Fellman, William Raveis Real Estate & Home Services. CCIMLS
- $599,0003 bd1 ba1k sqft2 David Drive, South Dennis, MA 02660For Sale
 MLS ID #22605626, Susan E Sullivan, Realty Consultants of Cape Cod. CCIMLS
- $589,0002 bd1 ba996 sqft41 Graces Way, South Dennis, MA 02660For Sale
 MLS ID #22605644, Ryan Mann, Sotheby's International Realty. CCIMLS
- $879,0003 bd2 ba1.2k sqft59 Hope Lane, Dennis, MA 02638For SaleMLS ID #22604866, Chris Manning, William Raveis Real Estate & Home Services. CCIMLS
- $679,0003 bd2 ba1.1k sqft15 Homer Lane, South Dennis, MA 02660For SaleMLS ID #22604072, Rory Eames, Coldwell Banker Martha Murray. CCIMLS
- $659,0003 bd2 ba1.2k sqft110 Eileen Street, Yarmouth Port, MA 02675For SaleMLS ID #22605265, Adeline M Harrington, Berkshire Hathaway HomeServices Robert Paul Properties. CCIMLS
- $625,0003 bd2 ba1.2k sqft78 Barnacle Road, Yarmouth Port, MA 02675For SaleMLS ID #22604107, Deirdre A Leyden, Cape Cod Viking Real Estate, LLC. CCIMLS
- $589,0003 bd2 ba1.7k sqft9 Juniper Lane, Harwich, MA 02645For SaleMLS ID #22605515, Peggy A Farber, Gibson Sotheby's International Realty. CCIMLS
- $649,0003 bd2 ba1.4k sqft33 Ellis Circle, Yarmouth Port, MA 02675For SaleMLS ID #22604335, Kelly L Schwarz, EXIT Cape Realty. CCIMLS
- $609,0004 bd1 ba1.1k sqft2 Constance Avenue E, West Yarmouth, MA 02673For SaleMLS ID #22605518, Louis Guerrier, Seaport Village Realty. CCIMLS
- $729,9002 bd2 ba1.6k sqft36 Monument View Road, East Dennis, MA 02641For SaleMLS ID #22605398, Tracey E Oringer, Kinlin Grover Compass. CCIMLS
- $625,0002 bd3 ba1.5k sqft3 John Hall Cartway UNIT 3, Yarmouth Port, MA 02675For SaleMLS ID #22605623, Laurie B Miller, Sotheby's International Realty, Inc.. CCIMLS
- $635,0004 bd2 ba1.4k sqft31 Park Drive, West Dennis, MA 02670For SaleMLS ID #22604304, Amy Hohmann, Today Real Estate. CCIMLS
- $738,0003 bd2 ba1.4k sqft44 Fairway Drive, East Dennis, MA 02641For SaleMLS ID #22604884, Lisa D Steele, Steele Associates Real Estate. CCIMLS
- $649,9004 bd2 ba1.7k sqft6 Tamarack Road, West Dennis, MA 02670For SaleMLS ID #22604345, Thomas W OHearn, Cranberry Real Estate. CCIMLS
- $664,0003 bd3 ba1.7k sqft38 Captain Small Road, South Yarmouth, MA 02664For SaleMLS ID #22605280, Tori Harrison Farr, Sotheby's International Realty, Inc.. CCIMLS
- $525,0002 bd2 ba1.1k sqft683 Main Street #22, Dennis, MA 02638For SaleMLS ID #22604272, Kevin J Ryan, J. O'Loughlin Realty. CCIMLS
- $749,0002 bd3 ba1k sqft215 Route 6A, Dennis, MA 02638For SaleMLS ID #22603071, Ronald Nelson, Gibson Sotheby's International Realty. CCIMLS
