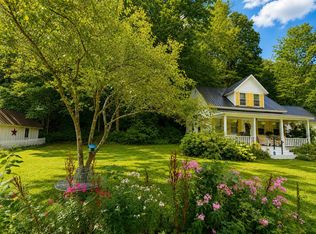
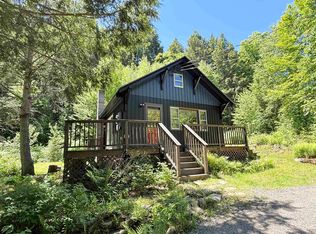
Unwind on the rear deck with a serene view of a constant stream flowing down the hillside. The soothing sound of the cascading water creates a truly relaxing atmosphere. This cozy 2-bedroom, 1.5 bathroom home spans 1300 square feet and sits on an expansive 3-acre lot in a private wooded setting. Step into a spacious living area featuring a Quadra-Fire woodstove, complemented by a well-appointed galley kitchen and a convenient dining space. A half bath/laundry/utility room with washer dryer hookups adds practicality to the main floor. Upstairs, discover two comfortable bedrooms with Mini splits, an office space, and a 3/4 bathroom for added convenience. Outside, a detached Jamaica cottage one-car garage with adjacent wood storage and power door (18x20), a Jamaica cottage workshop (10x16), and a quaint small cottage (10x20) which offers ample storage and potential art studio, home gym, office, or she/he shed. Enjoy the tranquility and privacy of this picturesque property, perfect for embracing the beauty of nature and peaceful living. Great location - 15 minute ride to ski at Mount Snow and 20 minutes to shop in downtown Brattleboro.
Active
Listed by: Deerfield Valley Real Estate • Jennifer Densmore
$299,000
41 Stratton Hill Road, Newfane, VT 05351
2beds
1,300sqft
Single Family Residence
Built in 1960
3 Acres Lot
$306,900 Zestimate®
$230/sqft
$-- HOA
What's special
Quadra-fire woodstoveOffice spaceConvenient dining spaceWell-appointed galley kitchen
- 12 hours
- 238
- 36
Zillow last checked:
Listing updated:
Listed by:
Jennifer Densmore,
Deerfield Valley Real Estate 802-464-3055
Source: PrimeMLS,MLS#: 5111552
Facts & features
Interior
Bedrooms & bathrooms
- Bedrooms: 2
- Bathrooms: 2
- 3/4 bathrooms: 1
- 1/2 bathrooms: 1
Heating
- Propane, Wood, Electric, Vented Gas Heater, Wood Stove, Mini Split
Cooling
- Mini Split
Appliances
- Included: Dishwasher, Microwave, Refrigerator, Electric Stove
- Laundry: Laundry Hook-ups, 1st Floor Laundry
Features
- Dining Area, Hearth, Living/Dining
- Flooring: Carpet, Vinyl, Wood
- Has basement: No
- Fireplace features: Wood Stove Hook-up
Interior area
- Total structure area: 1,300
- Total interior livable area: 1,300 sqft
- Finished area above ground: 1,300
- Finished area below ground: 0
Property
Parking
- Total spaces: 1
- Parking features: Gravel, Garage, Detached
- Garage spaces: 1
Features
- Levels: Two
- Stories: 2
- Exterior features: Deck, Shed
- Frontage length: Road frontage: 1000
Lot
- Size: 3 Acres
- Features: Hilly, Sloped, Wooded
Details
- Additional structures: Outbuilding
- Zoning description: residential
- Special conditions: Standard
Construction
Type & style
- Home type: SingleFamily
- Architectural style: Cottage/Camp
- Property subtype: Single Family Residence
Materials
- Wood Frame
- Foundation: Block
- Roof: Asphalt Shingle
Condition
- New construction: No
- Year built: 1960
Utilities & green energy
- Electric: 200+ Amp Service
- Sewer: 1000 Gallon, Drywell, Septic Tank
- Utilities for property: None
Community & HOA
Location
- Region: South Newfane
Financial & listing details
- Price per square foot: $230/sqft
- Annual tax amount: $4,059
- Date on market: 9/25/2026
- Road surface type: Gravel
Estimated market value
$306,900
$285,000 - $328,000
$2,175/mo
Price history
| Date | Event | Price |
|---|---|---|
| 10/4/2024 | Sold | $285,000-4.7%$219/sqft |
Source:  PrimeMLS #4990415 Report a problem PrimeMLS #4990415 Report a problem | ||
| 7/19/2024 | Price change | $299,000-6.3%$230/sqft |
Source: PrimeMLS #4990415 Report a problem | ||
| 6/3/2024 | Price change | $319,000-5.9%$245/sqft |
Source: PrimeMLS #4990415 Report a problem | ||
| 4/6/2024 | Listed for sale | $339,000$261/sqft |
Source: PrimeMLS #4990415 Report a problem | ||
Public tax history
Tax history is unavailable.
Monthly payment
Est. payment
Payment breakdown
Explore the cost of this home by adjusting the details. Changes won't be saved.Climate risks
Neighborhood: 05351
Nearby schools
Schools provided by the listing agent
- Elementary: Newbrook Elementary School
- Middle: Leland Gray Union Middle/High
- High: Leland Gray
- District: Windham Central
Source: PrimeMLS. This data may not be complete. We recommend contacting the local school district to confirm school assignments for this home.
- $3,9001.5 acres28 Stratton Hill Rd #TOWNHOUSE 35, Newfane, VT 05345Off Market
- $219,2003 bd1 ba850 sqft10 Beech Tree Ln, South Newfane, VT 05351Off Market
- $19,900-- bd-- ba-- sqft12 Beech Tree Ln, South Newfane, VT 05351Off Market
- $67,000-- bd-- ba-- sqft1 Stratton Hill Rd #A, South Newfane, VT 05351Off Market
Similar homes
- $289,0003 bd1 ba1.3k sqft311 Dover Road, Newfane, VT 05351Active
 MLS ID #5106777, Prema Fitzpatrick. PrimeMLS
 - $310,0003 bd2 ba1.5k sqft627 Abbott Road, Brattleboro, VT 05301Active
 MLS ID #5111605, Ginny M Read. PrimeMLS
 - $349,0003 bd2 ba1.3k sqft275 Dover Road, Newfane, VT 05362Active
 MLS ID #5108399, Erica Reynolds. PrimeMLS
 - $319,0002 bd1 ba1k sqft8 Beech Tree Lane, Newfane, VT 05345Active
 MLS ID #5096860, Rebecca Seymour. PrimeMLS
