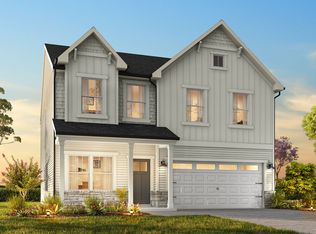
Sequoia Floorplan | 2,823 SQ FT | Farmhouse-style home with upgraded side elevation and 9' ceilings on the first floor. Open layout with quartz countertops, tile backsplash, and walk-in pantry. Includes 2-car garage, rear 10'x12' patio, and first-floor flex space. Upstairs features a loft, laundry room, and four bedrooms including the owner's suite. Special financing incentives available when working with Mattamy Homes' preferred lender & attorney!
Pending
$381,515
41 Stuart Grove Rd, Broadway, NC 27505
4beds
2,821sqft
:
Get pre-qualified$2,338/mo
Single Family Residence, Residential
Built in 2025
1.21 Acres Lot
$381,200 Zestimate®
$135/sqft
$56/mo HOA
What's special
Upgraded side elevationFirst-floor flex spaceLaundry roomTile backsplashWalk-in pantryQuartz countertopsFour bedrooms
- 248 days |
- 84 |
- 3 |
Zillow last checked:
Listing updated:
Listed by:
Teresa Brownell 919-623-8979,
Mattamy Homes LLC
Source: Doorify MLS,MLS#: 10134437
Facts & features
Interior
Bedrooms & bathrooms
- Bedrooms: 4
- Bathrooms: 4
- Full bathrooms: 4
Heating
- Central, Electric, ENERGY STAR Qualified Equipment, Zoned
Cooling
- Central Air, Electric, Zoned
Features
- Flooring: Carpet, Laminate, Vinyl
Interior area
- Total structure area: 2,821
- Total interior livable area: 2,821 sqft
- Finished area above ground: 2,821
- Finished area below ground: 0
Property
Parking
- Total spaces: 2
- Parking features: Garage - Attached
- Attached garage spaces: 2
Features
- Levels: Two
- Stories: 2
- Has view: Yes
Lot
- Size: 1.21 Acres
Details
- Parcel number: 130601 0106 09
- Special conditions: Seller Licensed Real Estate Professional
Construction
Type & style
- Home type: SingleFamily
- Architectural style: Farmhouse
- Property subtype: Single Family Residence, Residential
Materials
- Vinyl Siding
- Foundation: Slab
- Roof: Shingle
Condition
- New construction: Yes
- Year built: 2025
- Major remodel year: 2025
Details
- Builder name: Mattamy Homes
Utilities & green energy
- Sewer: Septic Tank
- Water: Public
Community & HOA
Community
- Subdivision: Fox Field Farms
HOA
- Has HOA: Yes
- Services included: Storm Water Maintenance
- HOA fee: $672 annually
Location
- Region: Broadway
Financial & listing details
- Price per square foot: $135/sqft
- Date on market: 11/21/2025
Estimated market value
$381,200
$362,000 - $400,000
$2,924/mo
Price history
| Date | Event | Price |
|---|---|---|
| 7/3/2026 | Pending sale | $381,515$135/sqft |
Source:  Doorify MLS #10134437 Report a problem Doorify MLS #10134437 Report a problem | ||
| 2/28/2026 | Price change | $381,515-3.8%$135/sqft |
Source: Doorify MLS #10134437 Report a problem | ||
| 11/21/2025 | Listed for sale | $396,515$141/sqft |
Source: Doorify MLS #10134437 Report a problem | ||
Public tax history
Tax history is unavailable.
Monthly payment
Est. payment
Payment breakdown
Explore the cost of this home by adjusting the details. Changes won't be saved.Climate risks
Neighborhood: 27505
Nearby schools
GreatSchools rating
- 2/10Boone Trail ElementaryGrades: PK-5Distance: 3.5 mi
- 7/10Western Harnett MiddleGrades: 6-8Distance: 6.6 mi
- 3/10Western Harnett HighGrades: 9-12Distance: 6.6 mi
Schools provided by the listing agent
- Elementary: Harnett - Boone Trail Elementary
- Middle: Harnett - Western Harnett Middle
- High: Harnett - Western Harnett High
Source: Doorify MLS. This data may not be complete. We recommend contacting the local school district to confirm school assignments for this home.
- $329,0002 bd2 ba2.1k sqft75 Stuart Grove Rd, Broadway, NC 27505Sold
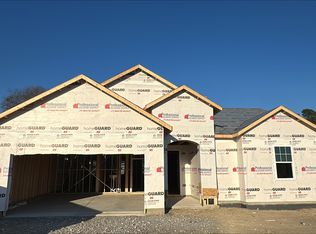
- $368,5003 bd3 ba2.7k sqft209 Thomas Store Dr, Broadway, NC 27505New Construction
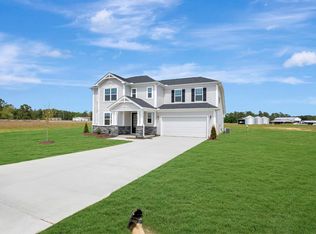
- $374,7004 bd4 ba2.8k sqft56 Pecan Brook Ct, Broadway, NC 27505New Construction

- $369,9003 bd3 ba2.7k sqft272 Thomas Store Dr, Broadway, NC 27505New Construction

- $300,000-- bd-- ba-- sqft11025 Old Us Highway 421, Broadway, NC 27505Sold
- $275,600-- bd-- ba-- sqft11025 Old Us Highway 421, Broadway, NC 27505Off Market
- $373,2454 bd3 ba2.5k sqft250 Thomas Store Dr, Broadway, NC 27505Sold
- $373,4874 bd3 ba2.5k sqft44 Stuart Grove Rd, Broadway, NC 27505Sold
A local agent can set up tours, give advice and negotiate with sellers.
Similar homes
- $379,0004 bd3 ba2.3k sqft14 Horseshoe Pl, Angier, NC 27501For Sale
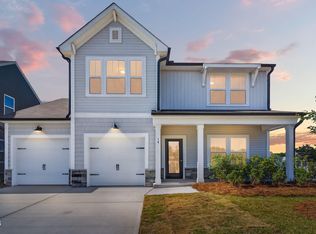
 MLS ID #10181503, Luisa Melvin. Doorify MLS
 - $464,3004 bd3 ba2.9k sqft104 Galway Rd, Lillington, NC 27546New Construction
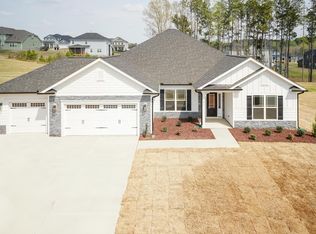 MLS ID #10157117, Gretchen Sobha. Doorify MLS
 - from $361,9003 bd3 ba2.4k sqftLenox Plan, Nathans Ridge, Lillington, NC 27546New Construction
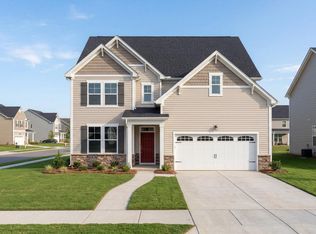
 True Homes
 - from $359,0004 bd4 ba2.7k sqftThe Hickory II A Plan, Wellers Knoll, Lillington, NC 27546New Construction
 Davidson Homes, Inc.
 - $349,9904 bd3 ba1.8k sqft921 Walker Ridge Way, Willow Springs, NC 27592New ConstructionMLS ID #10182777, Daxay Malkan. Doorify MLS
- $353,9004 bd3 ba2.1k sqft320 Bishop Ln, Sanford, NC 27330For SaleMLS ID #766035, ANALYN SESSOMS, EXP REALTY LLC. LPRMLS
- from $379,9004 bd3 ba2.6k sqftThe Concerto Plan, Neill's Pointe, Angier, NC 27501New ConstructionChesapeake Homes
- from $378,9904 bd3 ba2.4k sqftKing Plan, Oak Meadow, Angier, NC 27501New ConstructionHHHunt Homes
- from $379,9903 bd3 ba2.2k sqftMaxwell Plan, Oak Meadow, Angier, NC 27501New ConstructionHHHunt Homes
- from $388,9904 bd3 ba2.7k sqftCurie Plan, Oak Meadow, Angier, NC 27501New ConstructionHHHunt Homes
- $357,9854 bd3 ba2.4k sqft52 Bluebell St, Sanford, NC 27330New ConstructionMLS ID #10165298, Daxay Malkan. Doorify MLS
- from $382,9003 bd3 ba2.7k sqftKipling Plan, Nathans Ridge, Lillington, NC 27546New ConstructionTrue Homes
- from $416,9004 bd3 ba3k sqftDogwood Plan, Griffon Pointe, Lillington, NC 27546New ConstructionDream Finders Homes
- from $359,7003 bd3 ba2k sqftThe Smithfield Plan, Duncan's Creek, Lillington, NC 27546New ConstructionNew Home Inc.
- $346,9904 bd3 ba2.4k sqft67 Lismore St, Sanford, NC 27330New ConstructionMLS ID #10166681, Daxay Malkan. Doorify MLS
- $369,9904 bd3 ba2.4k sqft917 Walker Ridge Way, Willow Spring, NC 27592New ConstructionMLS ID #10169055, Daxay Malkan. Doorify MLS
- from $368,9903 bd3 ba2.1k sqftEdison Plan, Oak Meadow, Angier, NC 27501New ConstructionHHHunt Homes
- $362,8255 bd3 ba2.5k sqft80 Gianna Dr, Lillington, NC 27546New ConstructionMLS ID #10172178, Daxay Malkan. Doorify MLS
- from $307,9003 bd3 ba2.2k sqftThe Caldwell Plan, Dry Creek Village, Lillington, NC 27546New ConstructionSmith Douglas Homes
- from $342,0003 bd3 ba2.3k sqftThe Willow B Plan, Wellers Knoll, Lillington, NC 27546New ConstructionDavidson Homes, Inc.
