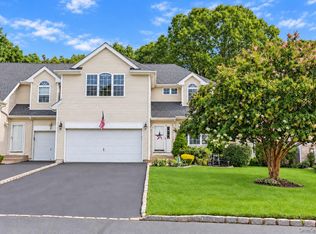
This turnkey condo in a private gated community is bright and airy, with hardwood floors that reflect natural light, vaulted ceilings, and plenty of windows. The spacious grand living room features vaulted ceilings, a wood-burning fireplace, and a picture window. The kitchen at the rear of the condo opens to a private composite deck. The first-floor primary suite boasts two walk-in closets and a large en-suite bath. Upstairs, the open concept continues with a loft, two additional bedrooms, and another full bath. The finished basement includes a den, movie theater, and office. The HOA takes care of many tasks typically associated with single-family homes, offering amenities like a community center, pool, playground, yard maintenance, snow removal, annual exterior power washing, and driveway sealing every two years.
For sale
$735,000
41 Sunflower Ridge Road, South Setauket, NY 11720
3beds
2,178sqft
Condominium, Residential
Built in 2002
-- sqft lot
$-- Zestimate®
$337/sqft
$415/mo HOA
What's special
Finished basementPrivate composite deckFirst-floor primary suiteBright and airyTwo walk-in closetsLarge en-suite bathWood-burning fireplace
- 1 day
- 230
- 24
Zillow last checked:
Listing updated:
Listed by:
Douglas Elliman Real Estate 631-751-6000,
Alexia N. Poulos 631-751-6000
Source: OneKey® MLS as distributed by MLS GRID,MLS#: 1053910
Facts & features
Interior
Bedrooms & bathrooms
- Bedrooms: 3
- Bathrooms: 3
- Full bathrooms: 2
- 1/2 bathrooms: 1
Heating
- Forced Air
Cooling
- Central Air
Appliances
- Included: Dishwasher, Dryer, Gas Range, Refrigerator, Stainless Steel Appliance(s), Washer, Gas Water Heater
- Laundry: Washer/Dryer Hookup, Other
Features
- Cathedral Ceiling(s), Ceiling Fan(s), Chandelier, Crown Molding, Eat-in Kitchen, Formal Dining, Primary Bathroom, Master Downstairs, Storage, Walk-In Closet(s)
- Flooring: Carpet, Wood
- Basement: Finished,Full,See Remarks
- Attic: Dormer
- Number of fireplaces: 1
- Fireplace features: Wood Burning
- Common walls with other units/homes: 1 Common Wall
Interior area
- Total structure area: 2,178
- Total interior livable area: 2,178 sqft
Property
Parking
- Total spaces: 2
- Parking features: Driveway, Parking Lot
- Garage spaces: 1
- Has uncovered spaces: Yes
Features
- Levels: Two
- Patio & porch: Deck
- Exterior features: Garden, Lighting, Mailbox, Playground, Rain Gutters
- Has view: Yes
- View description: Trees/Woods
Lot
- Size: 4,356 Square Feet
Details
- Parcel number: 0200388000400020000
- Special conditions: None
Construction
Type & style
- Home type: Condo
- Property subtype: Condominium, Residential
- Attached to another structure: Yes
Materials
- Batts Insulation, Frame
Condition
- Year built: 2002
Utilities & green energy
- Sewer: Public Sewer
- Water: Public
- Utilities for property: Cable Connected, Electricity Connected, Natural Gas Connected, Phone Connected, Sewer Connected, Water Connected
Community & HOA
Community
- Security: Security Gate
- Subdivision: Three Village Green
HOA
- Has HOA: Yes
- Amenities included: Clubhouse, Fitness Center, Landscaping, Maintenance, Maintenance Grounds, Parking, Playground, Pool, Trash
- Services included: Common Area Maintenance, Maintenance Structure, Maintenance Grounds, Other, Snow Removal, Trash
- HOA fee: $415 monthly
Location
- Region: South Setauket
Financial & listing details
- Price per square foot: $337/sqft
- Tax assessed value: $3,360
- Annual tax amount: $15,348
- Date on market: 9/26/2026
- Cumulative days on market: 2 days
- Listing agreement: Exclusive Right To Sell
- Electric utility on property: Yes
Estimated market value
Not available
Estimated sales range
Not available
Not available
Price history
| Date | Event | Price |
|---|---|---|
| 9/26/2026 | Listed for sale | $735,000+79.3%$337/sqft |
Source:  OneKey® MLS as distributed by MLS GRID #1053910 Report a problem OneKey® MLS as distributed by MLS GRID #1053910 Report a problem | ||
| 12/7/2018 | Sold | $410,000-8.7%$188/sqft |
Source: OneKey® MLS as distributed by MLS GRID #L3024245 Report a problem | ||
| 8/20/2018 | Price change | $449,000-4.3%$206/sqft |
Source: Heart & Home Realty #3024245 Report a problem | ||
| 4/23/2018 | Listed for sale | $469,000+14.7%$215/sqft |
Source: Heart & Home Realty #3024245 Report a problem | ||
| 12/31/2003 | Sold | $409,000$188/sqft |
Source: Public Record Report a problem | ||
Public tax history
| Year | Property taxes | Tax assessment |
|---|---|---|
| 2025 | -- | $3,360 |
| 2024 | -- | $3,360 |
| 2023 | -- | $3,360 |
| 2022 | -- | $3,360 |
| 2021 | -- | $3,360 |
| 2020 | -- | $3,360 |
| 2019 | -- | $3,360 |
| 2018 | -- | $3,360 |
| 2017 | $11,408 | $3,360 |
| 2016 | -- | $3,360 |
| 2015 | -- | $3,360 |
| 2014 | -- | $3,360 |
| 2013 | -- | $3,360 |
| 2012 | -- | $3,360 |
| 2011 | -- | $3,360 |
| 2010 | -- | $3,360 |
| 2009 | -- | $3,360 -24.8% |
| 2008 | -- | $4,470 |
| 2007 | $11,002 +25.9% | $4,470 |
| 2005 | $8,738 +7.8% | $4,470 |
| 2004 | $8,108 -15.5% | $4,470 -11.5% |
| 2003 | $9,599 +2007.3% | $5,050 +1849.8% |
| 2002 | $456 | $259 |
Find assessor info on the county website
Monthly payment
Climate risks
Neighborhood: 11720
Nearby schools
Schools provided by the listing agent
- Elementary: William Sidney Mount Elementary
- Middle: Robert Cushman Murphy Jr High School
- High: Ward Melville Senior High School
Source: OneKey® MLS as distributed by MLS GRID. This data may not be complete. We recommend contacting the local school district to confirm school assignments for this home.
- $733,1004 bd3 ba2.1k sqft43 Sunflower Ridge Rd, South Setauket, NY 11720Off Market
- $---- bd-- ba-- sqft43 Sunflower Ridge Rd, Centereach, NY 11720Off Market
- $791,4003 bd2 ba2.3k sqft39 Sunflower Ridge Rd, South Setauket, NY 11720Off Market
- $770,6004 bd4 ba-- sqft45 Sunflower Ridge Rd, South Setauket, NY 11720Off Market
Similar homes
- $779,9964 bd4 ba2.2k sqft4 Sunflower Ridge Road, South Setauket, NY 11720For Sale
 MLS ID #1046047, Laura M. Cochran, Listing by: BERKSHIRE HATHAWAY. OneKey® MLS as distributed by MLS GRID
 - $--4 bd2 ba2.5k sqft9 Costa Ct, Centereach, NY 11720Auction
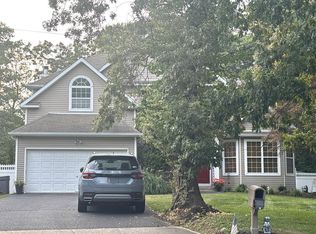 ServiceLink Auction
 - $719,9994 bd2 ba1.9k sqft34 Bellwood Avenue, Centereach, NY 11720For Sale
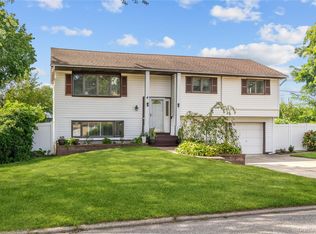 MLS ID #1053386, Ronge Fu, Listing by: Modern Realty and Management. OneKey® MLS as distributed by MLS GRID
 - $739,0004 bd3 ba2.8k sqft9 Silver Dr, Centereach, NY 11720For Sale
 MLS ID #11920795, Michael Raspantini, Listing by: EVERGREEN REAL ESTATE US LLC. My State MLS
 - $649,9004 bd2 ba1.6k sqft145 Lenore Lane, Centereach, NY 11720For SaleMLS ID #1055258, Frank L. Gatto CBR, Listing by: Signature Premier Properties. OneKey® MLS as distributed by MLS GRID
- $695,0004 bd2 ba1.7k sqft96 Oak street, Centereach, NY 11720For SaleMLS ID #1041087, Richard S. Ulrich, Listing by: Ulrich Property & Development. OneKey® MLS as distributed by MLS GRID
- $689,0004 bd3 ba1.7k sqft43 Woods Lane, Centereach, NY 11720For SaleMLS ID #1007605, Jacqueline Nett E-PRO PSA, Listing by: Douglas Elliman Real Estate. OneKey® MLS as distributed by MLS GRID
- $819,0004 bd3 ba1.9k sqft2 Teton Place, Lake Grove, NY 11755For SaleMLS ID #1053074, Jung Mi Lee, Listing by: Promise Realty LLC. OneKey® MLS as distributed by MLS GRID
- $749,9996 bd3 ba2.4k sqft87 Holbrook Road, Centereach, NY 11720For SaleMLS ID #1043433, Jorge Gonzalez PSC SFR, Listing by: RELI. OneKey® MLS as distributed by MLS GRID
- $699,9994 bd3 ba2.4k sqft8 Long Meadow Place, South Setauket, NY 11720For SaleMLS ID #1011362, Andrea Vilardi, Listing by: BH&G R E Realty Connect. OneKey® MLS as distributed by MLS GRID
- $719,9006 bd3 ba2.5k sqft1 Eisenhower Road, Centereach, NY 11720For SaleMLS ID #1010666, Yanping Ding, Listing by: Modern Realty and Management. OneKey® MLS as distributed by MLS GRID
- $780,0004 bd2 ba1.8k sqft35 S Kennedy Drive, Centereach, NY 11720For SaleMLS ID #1047373, Ralph M. Harvey, Listing by: ListWithFreedom.Com. OneKey® MLS as distributed by MLS GRID
- $989,0004 bd3 ba2.5k sqft7 Martha Street, Centereach, NY 11720New ConstructionMLS ID #1055537, Charmaine F. Mikolajczyk, Listing by: Signature Premier Properties. OneKey® MLS as distributed by MLS GRID
- $679,0004 bd4 ba2k sqft30 Segatogue Lane, South Setauket, NY 11720For SaleMLS ID #1039108, Lenix Lin, Listing by: Century Homes Realty Group LLC. OneKey® MLS as distributed by MLS GRID
- $789,0004 bd3 ba2.8k sqft9 Michael Court, Centereach, NY 11720For SaleMLS ID #1033886, Gaurav Gupta, Listing by: Property Professionals Realty. OneKey® MLS as distributed by MLS GRID
- $679,9994 bd2 ba2.3k sqft22 Vine Street, Centereach, NY 11720For SaleMLS ID #1006863, Viola Signorile, Listing by: Coldwell Banker Reliable R E. OneKey® MLS as distributed by MLS GRID
- $599,0003 bd2 ba2.2k sqft65 Holbrook Road, Centereach, NY 11720For SaleMLS ID #1049527, Richard Connelly, Listing by: Douglas Elliman Real Estate. OneKey® MLS as distributed by MLS GRID
- $639,9003 bd3 ba1.6k sqft1102 Gotham Path, Saint James, NY 11780For SaleMLS ID #1047276, Lanette Hines, Listing by: BH&G R E Realty Connect. OneKey® MLS as distributed by MLS GRID
