Skip main navigation
Pending
  • $750,000

    41 Sweet Gum Rd, Howell, NJ 07731

    3beds
    1,928sqft
    : Get pre-qualified
    Single Family Residence
    Built in 1987
    9,087 Square Feet Lot
    $713,100 Zestimate®
    $389/sqft
    $-- HOA

    What's special

    Gated pool areaCozy wood-burning fireplaceFinished insulated climate-controlled garageMultiple storage shedsNewer hvac systemAbundant storage throughoutExtensive built-in storage
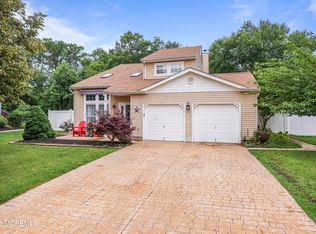
    A true hidden gem, this meticulously maintained home offers rare flexibility, abundant storage, and thoughtful design throughout. Set on one of the most private and desirable lots in Heritage Pointe, it delivers space, functionality, and peace that are hard to find. Inside, the open layout works beautifully for everyday living and gatherings. A bright 20×25 family room addition with vaulted ceilings anchors the home, while the living room features a cozy wood-burning fireplace. Extensive built-in storage keeps the home organized, and a finished, insulated, climate-controlled garage adds versatile space beyond the main living areas. The backyard stands out with a private fenced setting, covered patio, multiple storage sheds, and a 24-ft above-ground pool surrounded by low-maintenance Trex decking. The gated pool area and generous lot provide privacy rarely found in the neighborhood. Updates include a new whole-house Generac generator, new appliances, a newer HVAC system, a newer 50-gallon water heater, updated roof and gutters, and updated pool equipment. The kitchen, bathrooms, and windows have been updated. Additional features include a front-lawn irrigation system, timed exterior lighting, and abundant storage throughout. Move-in ready and exceptionally well cared for. Large 20×25 Family Room Addition Finished, Insulated, Climate-Controlled Garage Private Backyard Oasis Covered Patio 24-Ft Above-Ground Pool with Secure Gated Trex Deck Multiple Storage Sheds
    140 days
    |
    311
    |
    0
    |

    Zillow last checked:

    Listing updated:

    Listed by:

    Robin Cittone 609-647-8659,

    BHHS Fox & Roach - Perrineville

    Source: Bright MLS,MLS#: NJMM2004274MLS Logo

      Facts & features

      Interior

      Bedrooms & bathrooms
      • Bedrooms: 3
      • Bathrooms: 3
      • Full bathrooms: 2
      • 1/2 bathrooms: 1
      • Main level bathrooms: 3
      • Main level bedrooms: 3
      Basement
      • Area: 0
      Heating
      • Zoned, Natural Gas
      Cooling
      • Central Air, Zoned, Natural Gas
      Appliances
      • Included: Gas Water Heater
      Features
      • Bathroom - Tub Shower, Attic, Open Floorplan
      • Flooring: Carpet, Ceramic Tile, Vinyl
      • Has basement: No
      • Number of fireplaces: 1
      • Fireplace features: Wood Burning
      Interior area
      • Total structure area: 1,928
      • Total interior livable area: 1,928 sqft
      • Finished area above ground: 1,928
      • Finished area below ground: 0
      Video & virtual tour

      Property

      Parking
      • Total spaces: 2
      • Parking features: Storage, Garage Faces Front, Garage Door Opener, Attached, Driveway
      • Attached garage spaces: 2
      • Has uncovered spaces: Yes
      Accessibility
      • Accessibility features: Accessible Entrance
      Features
      • Levels: Two
      • Stories: 2
      • Has private pool: Yes
      • Pool features: Above Ground, Private
      Lot
      • Size: 9,087 Square Feet
      • Dimensions: 79.00 x 115.00
      Details
      • Additional structures: Above Grade, Below Grade
      • Parcel number: 210007800065
      • Zoning: R3
      • Special conditions: Standard

      Construction

      Type & style
      • Home type: SingleFamily
      • Architectural style: Colonial
      • Property subtype: Single Family Residence
      Materials
      • Vinyl Siding
      • Foundation: Block
      • Roof: Shingle
      Condition
      • New construction: No
      • Year built: 1987

      Utilities & green energy

      • Sewer: Public Sewer
      • Water: Public

      Community & HOA

      Community
      • Security: Fire Sprinkler System
      • Subdivision: Heritage Point
      HOA
      • Has HOA: No
      Location
      • Region: Howell
      • Municipality: HOWELL TWP

      Financial & listing details

      • Price per square foot: $389/sqft
      • Tax assessed value: $611,700
      • Annual tax amount: $10,527
      • Date on market: 1/7/2026
      • Listing agreement: Exclusive Right To Sell
      • Inclusions: Stove, Refrigerator, Dishwasher, Garage Opener,
      • Exclusions: Personal Items / Furniture Negotiable
      • Ownership: Fee Simple

        Estimated market value

        $713,100

        $663,000 - $770,000

        $3,557/mo

        Price history

        DateEventPrice
        3/7/2026Pending sale$750,000$389/sqft
        Source: Bright MLS #NJMM2004274 Report a problem
        3/4/2026Contingent$750,000$389/sqft
        Source: Bright MLS #NJMM2004274 Report a problem
        1/7/2026Listed for sale$750,000$389/sqft
        Source: MoreMLS #22600483 Report a problem

        Public tax history

        YearProperty taxesTax assessment
        2025$10,466 +8.8%$611,700 +8.8%
        2024$9,619 -4.9%$562,200 +3.4%
        2023$10,115 +16.8%$543,500 +31.5%
        2022$8,657 +0.2%$413,200 +9.8%
        2021$8,642 +1.4%$376,400 -0.7%
        2020$8,525 +2.1%$379,000 +5.2%
        2019$8,348 $360,300 +2.8%
        2018$8,348 +5.9%$350,600 +6.1%
        2017$7,882 +0%$330,500 +2%
        2016$7,882 +4.4%$324,100 +1%
        2015$7,547 -0.7%$320,800 +12.6%
        2014$7,604 +0.2%$285,000
        2013$7,592 -0.2%$285,000
        2012$7,608 +1.5%$285,000 -20.2%
        2011$7,493 +3.9%$357,000
        2010$7,215 +2.1%$357,000
        2009$7,069 $357,000
        2008-- $357,000
        2007-- $357,000 +114.9%
        2006-- $166,100
        2005-- $166,100
        2003-- $166,100
        2002-- $166,100
        2001-- $166,100

        Find assessor info on the county website

        Monthly payment

        Est. payment

          Payment breakdown

          Explore the cost of this home by adjusting the details. Changes won't be saved.
          All calculations are estimates and provided by Zillow, Inc. for informational purposes only. Actual amounts may vary.
          HOA fees may include property taxes on listings classified as Co-Ops. Contact the listing agent and/or owner for fee details.
          Mortgage interest rates are dependent on a number of factors, including credit score, down payment, and repayment length. Interest rate data provided by Zillow Group Marketplace, Inc. as of 1/1/1970 from various mortgage lenders with which we have lead or other similar arrangements; the Estimated Payment is an average of those rates.
          See how much you could borrow to make a competitive offer.

          Climate risks

          Neighborhood: Lake Club

          Getting around

          18 / 100
          Car-Dependent
          27 / 100
          Somewhat Bikeable

          Nearby schools

          GreatSchools rating
          Schools provided by the listing agent
          • Elementary: Adelphia School
          • Middle: Howell Township Middle School South
          • District: Howell Township Public Schools

          Source: Bright MLS. This data may not be complete. We recommend contacting the local school district to confirm school assignments for this home.

          A local agent can set up tours, give advice and negotiate with sellers.

          A local lender can help you make sure your offer is ready when you are.

          Browse local experts

          Similar homes

          Skip to the end of the carouselSkip to the beginning of the carousel