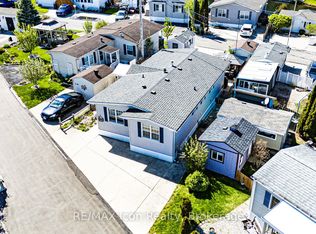
This Home in Mini Lakes comes with a Water View! On cooler evenings at 41 Trillium Beach Drive, you settle into the living room and watch the sun set over the lake. In summer there are swans and ducks on the water. In fall, the trees around the lake change colour right outside the front windows. In winter the lake freezes over for skating and ice fishing.Everything is on one level. The 1,200 sq ft bungalow has 2 bedrooms and 2 full baths, and the primary has a 3 piece ensuite with sliding doors out to the hot tub, where there are no city lights to hide the stars. The hardwood and both baths were redone in 2021, the LG appliances are from 2022, and the gas fireplace went in in 2023. The 6,254 sq ft lot has a pergola, a small fish pond, a garden shed and a second oversized shed for a golf cart or motorcycle. Mini Lakes is gated, with a clubhouse and pool, and the 401 is minutes away.On warm nights the owners sit in their red Muskoka chairs on the front lawn, talking with neighbours as they walk or golf cart by. Ask what they'll miss most and they'll tell you it's the friends they've made here, and the quiet of living on the lake.
For sale
C$787,900
41 Trillium Beach Rd, Puslinch, ON N0B 2J0
2beds
2baths
Single Family Residence
Built in ----
6,254 Square Feet Lot
$-- Zestimate®
C$--/sqft
C$-- HOA
What's special
Water viewSmall fish pondGarden shed
- 50 days
- 37
- 0
Zillow last checked:
Listing updated:
Listed by:
Coldwell Banker Neumann Real Estate
Source: TRREB,MLS®#: X13696860 Originating MLS®#: One Point Association of REALTORS
Originating MLS®#: One Point Association of REALTORSFacts & features
Interior
Bedrooms & bathrooms
- Bedrooms: 2
- Bathrooms: 2
Primary bedroom
- Level: Main
- Dimensions: 3.42 x 4.74
Bedroom
- Level: Main
- Dimensions: 2.81 x 3.96
Bathroom
- Level: Main
- Dimensions: 1.73 x 2.43
Bathroom
- Level: Main
- Dimensions: 1.5 x 2.45
Dining room
- Level: Main
- Dimensions: 3.41 x 3.51
Kitchen
- Level: Main
- Dimensions: 3.41 x 4.67
Laundry
- Level: Main
- Dimensions: 2.01 x 2.99
Living room
- Level: Main
- Dimensions: 4.16 x 7.58
Heating
- Forced Air, Gas
Cooling
- Central Air
Appliances
- Included: Water Softener, Water Heater
Features
- Primary Bedroom - Main Floor
- Basement: None
- Has fireplace: Yes
- Fireplace features: Natural Gas
Interior area
- Living area range: 1100-1500 null
Video & virtual tour
Property
Parking
- Total spaces: 2
- Parking features: Private
Features
- Patio & porch: Patio
- Exterior features: Landscape Lighting, Private Pond
- Has private pool: Yes
- Pool features: In Ground
- Water view: Direct
- On waterfront: Yes
- Waterfront features: Motorboats Prohibited, Direct, WaterfrontCommunity, Creek
- Body of water: Mill Creek
Lot
- Size: 6,254 Square Feet
- Features: Irregular Lot
Details
- Additional structures: Shed, Garden Shed
- Parcel number: 711950516
Construction
Type & style
- Home type: SingleFamily
- Architectural style: Bungalow
- Property subtype: Single Family Residence
Materials
- Vinyl Siding
- Foundation: Slab
- Roof: Asphalt Shingle
Utilities & green energy
- Sewer: Septic
- Water: Comm Well
Community & HOA
Location
- Region: Puslinch
Financial & listing details
- Annual tax amount: C$2,148
- Date on market: 8/20/2026
Price history
Price history is unavailable.
Public tax history
Tax history is unavailable.
Climate risks
Neighborhood: N0B
Nearby schools
GreatSchools rating
No schools nearby
We couldn't find any schools near this home.

Similar homes
- C$675,0002 bd2 ba-- sqft48 Lakeshore Dr, Puslinch, ON N0B 2J0For Sale
 MLS ID #X13838418, Royal LePage Real Estate Associates. TRREB
 - C$499,9992 bd2 ba1k sqft2 Pavilion Rd, Puslinch, ON N0B 2J0For Sale
 MLS ID #40868396, Michael Christie, Salesperson, Royal LePage Royal City Realty. ITSO
 - C$569,0003 bd2 ba-- sqft18 Jasper Hts, Puslinch, ON N0B 2J0For Sale
 MLS ID #X13661860, eXp Realty. TRREB
 - C$549,9002 bd2 ba-- sqft11 Hemlock Cres, Puslinch, ON N0B 2J0For Sale
 MLS ID #X13171486, RE/MAX Icon Realty. TRREB
