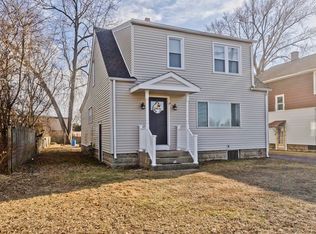
OFFERS DUE 6/14 @9AM! Welcome home to this well-maintained Colonial offering comfort, charm, & a spacious fully fenced backyard perfect for outdoor enjoyment. The level yard features a storage shed, a detached garage, and an inviting 11' x 18' deck—ideal for summer barbecues or entertaining guests.. Step inside through the newer sliding glass door and discover a bright, functional kitchen complete w/a center island & newer stove. The dining rm features a beautiful bow window that fills the space with natural light and provides lovely views of the side yard. Upstairs, you'll find 3 bdrms along with an updated full bath. The basement adds flexibility with a second full bathroom complete with tile flooring, sink, toilet, and tub/shower. Additional updates include replacement windows throughout, newer gutters and a charming Trex front porch that enhances the home's curb appeal. With thoughtful updates, ample outdoor space, and pride of ownership throughout, this move-in-ready & a MUST SEE!
Pending
$279,900
41 Verge St, Springfield, MA 01129
3beds
1,200sqft
:
Get pre-qualified$1,911/mo
Single Family Residence
Built in 1925
0.36 Acres Lot
$291,100 Zestimate®
$233/sqft
$-- HOA
What's special
Replacement windows throughoutBasement adds flexibilityDetached garageStorage shedNewer stoveNewer guttersAmple outdoor space
- 53 days |
- 102 |
- 4 |
Likely to sell faster than
Zillow last checked:
Listing updated:
Listed by:
Suzie Ice Team 413-244-2431,
Ideal Real Estate Services, Inc. 413-583-8882,
Suzie Ice 413-244-2431
Source: MLS PIN,MLS#: 73529647
Facts & features
Interior
Bedrooms & bathrooms
- Bedrooms: 3
- Bathrooms: 2
- Full bathrooms: 2
Primary bedroom
- Features: Ceiling Fan(s), Flooring - Hardwood, Flooring - Wall to Wall Carpet
- Level: Second
Bedroom 2
- Features: Ceiling Fan(s), Flooring - Hardwood, Flooring - Wall to Wall Carpet
- Level: Second
Bedroom 3
- Features: Ceiling Fan(s), Flooring - Hardwood, Flooring - Wall to Wall Carpet
- Level: Second
Bathroom 1
- Features: Bathroom - Full, Bathroom - With Tub & Shower, Flooring - Stone/Ceramic Tile
- Level: Second
Bathroom 2
- Features: Bathroom - Full, Bathroom - With Tub & Shower, Flooring - Stone/Ceramic Tile
- Level: Basement
Dining room
- Features: Flooring - Hardwood
- Level: First
Kitchen
- Features: Ceiling Fan(s), Kitchen Island
- Level: First
Living room
- Features: Ceiling Fan(s), Flooring - Hardwood
- Level: First
Heating
- Forced Air, Electric Baseboard, Oil
Cooling
- Window Unit(s)
Appliances
- Included: Range, Dishwasher, Microwave, Refrigerator, Washer, Dryer
- Laundry: In Basement, Washer Hookup
Features
- Flooring: Tile, Vinyl, Hardwood
- Basement: Full
- Has fireplace: No
Interior area
- Total structure area: 1,200
- Total interior livable area: 1,200 sqft
- Finished area above ground: 1,200
- Finished area below ground: 0
Property
Parking
- Total spaces: 5
- Parking features: Detached, Paved Drive, Off Street
- Garage spaces: 1
- Uncovered spaces: 4
Features
- Patio & porch: Porch, Deck
- Exterior features: Porch, Deck, Storage, Fenced Yard
- Fencing: Fenced
Lot
- Size: 0.36 Acres
Details
- Parcel number: S:11840 P:0117,2610162
- Zoning: I2
Construction
Type & style
- Home type: SingleFamily
- Architectural style: Colonial
- Property subtype: Single Family Residence
Materials
- Frame
- Foundation: Other
- Roof: Shingle
Condition
- Year built: 1925
Utilities & green energy
- Electric: Circuit Breakers
- Sewer: Public Sewer
- Water: Public
- Utilities for property: for Electric Range, Washer Hookup
Community & HOA
HOA
- Has HOA: No
Location
- Region: Springfield
Financial & listing details
- Price per square foot: $233/sqft
- Tax assessed value: $239,300
- Annual tax amount: $3,752
- Date on market: 6/4/2026
Estimated market value
$291,100
$277,000 - $306,000
$2,550/mo
Price history
| Date | Event | Price |
|---|---|---|
| 6/18/2026 | Pending sale | $279,900$233/sqft |
Source: MLS PIN #73529647 Report a problem | ||
| 6/3/2026 | Listed for sale | $279,900+40%$233/sqft |
Source: MLS PIN #73529647 Report a problem | ||
| 6/22/2021 | Sold | $200,000+14.3%$167/sqft |
Source: Public Record Report a problem | ||
| 5/12/2021 | Pending sale | $175,000$146/sqft |
Source: MLS PIN #72827403 Report a problem | ||
| 5/7/2021 | Listed for sale | $175,000+297.7%$146/sqft |
Source: MLS PIN #72827403 Report a problem | ||
| 3/29/1996 | Sold | $44,000$37/sqft |
Source: Public Record Report a problem | ||
Public tax history
| Year | Property taxes | Tax assessment |
|---|---|---|
| 2025 | $3,752 +18.8% | $239,300 +21.7% |
| 2024 | $3,157 -6.8% | $196,600 -1% |
| 2023 | $3,386 +18.3% | $198,600 +30.6% |
| 2022 | $2,863 +15.5% | $152,100 +16% |
| 2021 | $2,478 -0.3% | $131,100 +0.2% |
| 2020 | $2,487 +0% | $130,800 +3.6% |
| 2019 | $2,486 +5.9% | $126,300 +5.9% |
| 2018 | $2,348 +1.4% | $119,300 +1.3% |
| 2017 | $2,316 +22% | $117,800 +21.9% |
| 2016 | $1,899 +1.2% | $96,600 +1.3% |
| 2015 | $1,877 -15.6% | $95,400 -15.4% |
| 2014 | $2,223 +25.5% | $112,800 +25.5% |
| 2013 | $1,772 -9.5% | $89,900 -8.9% |
| 2012 | $1,957 -8.1% | $98,700 -9.7% |
| 2011 | $2,130 +15.7% | $109,300 +15.8% |
| 2010 | $1,841 +10.2% | $94,400 +1.1% |
| 2009 | $1,671 +2.9% | $93,400 -7.8% |
| 2008 | $1,624 +6.5% | $101,300 +6.5% |
| 2007 | $1,525 +22.2% | $95,100 +29.6% |
| 2006 | $1,248 -3.2% | $73,400 -0.3% |
| 2005 | $1,289 +22.3% | $73,600 +32.6% |
| 2004 | $1,054 +9% | $55,500 +11.4% |
| 2003 | $967 +9.5% | $49,800 +12.2% |
| 2002 | $883 | $44,400 |
Find assessor info on the county website
Monthly payment
Est. payment
Payment breakdown
Explore the cost of this home by adjusting the details. Changes won't be saved.Climate risks
Neighborhood: Boston Road
Nearby schools
GreatSchools rating
- 5/10Indian Orchard Elementary SchoolGrades: PK-5Distance: 0.6 mi
- 4/10John F Kennedy Middle SchoolGrades: 6-8Distance: 1.1 mi
- 1/10Springfield Public Day High SchoolGrades: 9-12Distance: 1.1 mi
- $275,0003 bd1 ba1.1k sqft53 Verge St, Springfield, MA 01129Off Market
- $291,8003 bd1 ba1.3k sqft35 Verge St, Springfield, MA 01129Off Market
- $283,0003 bd1 ba1.3k sqft29 Verge St, Springfield, MA 01129Off Market
- $294,0003 bd1 ba1k sqft25 Verge St, Springfield, MA 01129Sold
- $281,4004 bd1 ba1.6k sqft65 Verge St, Springfield, MA 01129Off Market
- $---- bd-- ba-- sqft28 Verge St, Springfield, MA 01129Off Market
- $293,0003 bd2 ba1.2k sqft19 Verge St, Springfield, MA 01129Off Market
- $141,3302 bd1 ba1.1k sqft15 Verge St, Springfield, MA 01129Sold
A local agent can set up tours, give advice and negotiate with sellers.
Similar homes
- $315,0003 bd2 ba1.6k sqft170 Brittany Rd, Springfield, MA 01151For Sale
 MLS ID #73553492, Kimberly Diamond, Berkshire Hathaway HomeServices Realty Professionals. MLS PIN
 - $289,9003 bd1 ba864 sqft17 Keddy St, Springfield, MA 01109For Sale
 MLS ID #73553483, Kristin Fitzpatrick, William Raveis R.E. & Home Services. MLS PIN
 - $349,0003 bd2 ba1.5k sqft248 Laconia St, Springfield, MA 01129For Sale
 MLS ID #73540557, Kate Dempsey, William Raveis R.E. & Home Services. MLS PIN
 - $250,0003 bd1 ba1.5k sqft185 Gardens Dr, Springfield, MA 01119For Sale
 MLS ID #73550325, Team Cuoco, Cuoco & Co. Real Estate. MLS PIN
 - $275,0002 bd2 ba1.1k sqft43 Hampden St, Ludlow, MA 01056For SaleMLS ID #73553956, The Jackson & Nale Team, REMAX Connections - Belchertown. MLS PIN
- $359,9003 bd2 ba1.6k sqft135 Bulat Dr, Springfield, MA 01129For SaleMLS ID #73535356, The Generation Group, Coldwell Banker Realty - Western MA. MLS PIN
- $272,0003 bd1 ba950 sqft57 Price St, Springfield, MA 01104For SaleMLS ID #73554012, Eileen M. Fowler, Keller Williams Realty. MLS PIN
- $274,9003 bd3 ba1.2k sqft52 Lebanon St, Springfield, MA 01109For SaleMLS ID #73553396, The Hamre Martin Team, Real Broker MA, LLC. MLS PIN
- $275,0002 bd1 ba1.2k sqft121 Merrill Rd, Springfield, MA 01119For SaleMLS ID #73530702, Michael Johnson, Lock and Key Realty Inc.. MLS PIN
- $298,0003 bd1 ba1.3k sqft15 Herbert Ave, Springfield, MA 01119For SaleMLS ID #73552979, Tori Denton, Coldwell Banker Realty - Western MA. MLS PIN
- $290,0003 bd2 ba1.2k sqft91 Ardmore St, Springfield, MA 01104For SaleMLS ID #73510779, Sybel Gonzalez, Gallagher Real Estate. MLS PIN
- $279,0002 bd1 ba744 sqft57 Arthur St, Springfield, MA 01104For SaleMLS ID #73553468, Kimberly Diamond, Berkshire Hathaway HomeServices Realty Professionals. MLS PIN
- $349,9993 bd1 ba1.3k sqft2306 Wilbraham Rd, Springfield, MA 01129For SaleMLS ID #73534038, Giana Aragon, Gallagher Real Estate. MLS PIN
- $350,0003 bd2 ba1.4k sqft108 Fenway Dr, Springfield, MA 01119For SaleMLS ID #73553266, Kristine Cook, Real Broker MA, LLC. MLS PIN
- $249,9002 bd1 ba672 sqft67 Fieldston St, Springfield, MA 01119For SaleMLS ID #73547329, Tyrena Haines, Signature Realty. MLS PIN
- $285,0002 bd2 ba1.2k sqft185 East St, Springfield, MA 01104For SaleMLS ID #73514401, Keys & Co Home Team, LPT Realty, LLC. MLS PIN
- $269,0002 bd2 ba1.3k sqftHampden Gate, Springfield, MA 01129For SaleMLS ID #73547911, Susan Rheaume, Landmark, REALTORS®. MLS PIN
- $239,9003 bd2 ba920 sqft75 Knollwood St, Springfield, MA 01104For SaleMLS ID #73553096, Lisa Luciano, Fathom Realty. MLS PIN
- $300,0002 bd2 ba1.3k sqft52 Harkness Ave, East Longmeadow, MA 01028For SaleMLS ID #73554039, The Bay State Team, REMAX Connections. MLS PIN
- $309,0004 bd2 ba1.7k sqft149 Old Farm Rd, Springfield, MA 01119For SaleMLS ID #73548132, Marc Riccitelli, Rydon Realty, LLC. MLS PIN
