Built as the owners’ personal showcase, this custom home pairs exceptional detail with sweeping hill views on 5.71 acres. Approx. 4,951 SF offers 4 main-level bedrooms, EACH with a private en-suite bath, plus 2 half baths. Vaulted wood ceilings, exposed beams, bespoke cabinetry and a stone gas fireplace anchor the living space. The kitchen impresses with Taj Mahal Lux surfaces, a massive island, Bosch appliances, Thermador gas cooktop, wet bar and walk-in pantry. Retreat to a luxurious primary suite with soaking tub, oversized shower, dual closets and laundry access. A dedicated office, bonus/movie room with bar, separate gym and safe room provide outstanding versatility. Enjoy a 3-car attached garage PLUS workshop/storage room, detached 2-car garage/shop and expansive concrete parking pad. The covered patio features a wood ceiling, wood-burning fireplace and gas grill hookup. Spray-foam insulation, 2 gas tankless water heaters, 3 HVAC units, generator preparations and a 1,000-gallon propane tank complete the package. Extra-wide-plank LVP, custom mudroom built-ins and abundant storage showcase thoughtful design throughout. Luxury, functionality and room to enjoy the view.
Active
$1,470,000
41 W Hill View Rd, Greenbrier, AR 72058
4beds
4,951sqft
Single Family Residence
Built in 2026
5.71 Acres Lot
$-- Zestimate®
$297/sqft
$-- HOA
What's special
Dedicated officeSeparate gymSweeping hill viewsSafe roomAbundant storageDual closetsCustom mudroom built-ins
- 1 day
- 339
- 21
Zillow last checked:
Listing updated:
Listed by:
Luke Dorey 501-773-7971,
LPT Realty Conway 501-291-3841,
Matt Grissom 501-733-3138,
LPT Realty Conway
Source: CARMLS,MLS#: 26044426
Facts & features
Interior
Bedrooms & bathrooms
- Bedrooms: 4
- Bathrooms: 6
- Full bathrooms: 4
- 1/2 bathrooms: 2
Rooms
- Room types: Bonus Room, Formal Living Room, Game Room, Office/Study, Workshop/Craft
Dining room
- Features: Eat-in Kitchen, Kitchen/Dining Combo
Appliances
- Included: Dishwasher, Disposal, Double Oven, Gas Range, Oven, Gas Water Heater
- Laundry: Washer Hookup, Gas Dryer Hookup, Electric Dryer Hookup, Laundry Room
Features
- Wet Bar, Walk-In Closet(s), Built-in Features, Ceiling Fan(s), Walk-in Shower, Kit Counter-Quartz, Pantry, Sheet Rock, Sheet Rock Ceiling, Vaulted Ceiling(s), Wood Ceiling, 4 Bedrooms Same Level, All Bedrooms Down, Guest Bedroom Apart, Primary Bedroom/Main Lv
- Flooring: Luxury Vinyl, Tile
- Doors: Insulated Doors
- Attic: Floored
- Number of fireplaces: 2
- Fireplace features: Gas Logs Present, Gas Starter, Two, Woodburning-Site-Built
Interior area
- Total structure area: 4,951
- Total interior livable area: 4,951 sqft
Video & virtual tour
Property
Parking
- Total spaces: 4
- Parking features: Four Car or More, Garage
- Has garage: Yes
Features
- Levels: Two
- Stories: 2
- Patio & porch: Patio
- Exterior features: Storage, Rain Gutters, Shop
Lot
- Size: 5.71 Acres
- Features: Sloped
Details
- Parcel number: 00105142009
Construction
Type & style
- Home type: SingleFamily
- Architectural style: Traditional
- Property subtype: Single Family Residence
Materials
- Brick
- Foundation: Slab
- Roof: Shingle
Condition
- New construction: Yes
- Year built: 2026
Details
- Builder name: Schrader Homes
Utilities & green energy
- Electric: Elec-Municipal (+Entergy)
- Gas: Gas-Propane/Butane
- Water: Public
- Utilities for property: Gas-Propane/Butane
Green energy
- Energy efficient items: Insulation, Doors
Community & HOA
Community
- Security: Smoke Detector(s), Safe/Storm Room
- Subdivision: Not In List
HOA
- Has HOA: No
Location
- Region: Greenbrier
Financial & listing details
- Price per square foot: $297/sqft
- Annual tax amount: $1,012
- Date on market: 11/4/2026
- Listing terms: Cash,Conventional,FHA,VA Loan
- Road surface type: Paved
Estimated market value
Not available
Estimated sales range
Not available
Not available
Price history
| Date | Event | Price |
|---|---|---|
| 11/4/2026 | Listed for sale | $1,470,000$297/sqft |
Source:  CARMLS #26044426 Report a problem | ||
Public tax history
Tax history is unavailable.
Monthly payment
Est. payment
Payment breakdown
Explore the cost of this home by adjusting the details. Changes won't be saved.Climate risks
Neighborhood: 72058
Similar homes
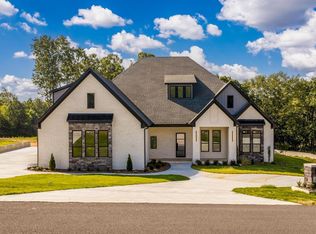
- $879,0004 bd5 ba3.8k sqft120 Highland Dr, Greenbrier, AR 72058For Sale
 MLS ID #26044019, Kaiser Luebke, REMAX Ultimate. CARMLS
- $899,0005 bd4 ba4k sqft5 Taryn Trl, Greenbrier, AR 72058New Construction
 MLS ID #26043956, Lou Zamora, LPT Realty Conway. CARMLS
- $870,0004 bd3 ba3.3k sqft332 Highway 25 N, Greenbrier, AR 72058For Sale
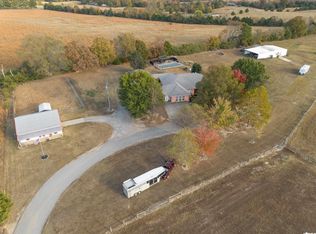 MLS ID #26044663, Heather Sutterfield, Exp Realty. CARMLS
- $799,0005 bd3 ba3.6k sqft9 Sky Dr, Greenbrier, AR 72058For Sale
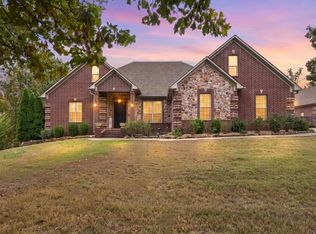 MLS ID #26041893, Drew Lawson, Blue Collar Real Estate. CARMLS
- $959,0004 bd5 ba4.2k sqft6 Taryn Trl, Greenbrier, AR 72058New ConstructionMLS ID #26042230, Luke Dorey, LPT Realty Conway. CARMLS
- $780,0004 bd5 ba3.8k sqft19 Morris Ct, Greenbrier, AR 72058For SaleMLS ID #26038459, Kara Kellerman, CBRPM Maumelle. CARMLS
- $999,9995 bd5 ba3.3k sqft18 Brookview Dr, Greenbrier, AR 72058For SaleMLS ID #26035395, Rachel Rushing, IRealty Arkansas - Sheridan. CARMLS
- $865,0005 bd4 ba3.5k sqft20 W Case Cv, Greenbrier, AR 72058For SaleMLS ID #26022570, Jordan McKay, LPT Realty Conway. CARMLS
- $1,299,0004 bd4 ba4.8k sqft120 Northview Dr, Conway, AR 72032For SaleMLS ID #26024342, Evelyn Dean, REMAX Ultimate. CARMLS
- $2,000,0003 bd3 ba2.7k sqft10 Bivens Rd, Greenbrier, AR 72058For SaleMLS ID #26036319, Ashley Cifreo, Michele Phillips & Co. Realtors Searcy Branch. CARMLS
- $749,9004 bd3 ba3.5k sqft39 Republican Loop, Greenbrier, AR 72058For SaleMLS ID #26035562, Zach J Townsend, Crye-Leike REALTORS Conway. CARMLS
- $999,9006 bd5 ba3.9k sqft1475 Northwoods Estates Dr, Conway, AR 72032For SaleMLS ID #26040112, Matt Grissom, LPT Realty Conway. CARMLS
- $1,099,0004 bd4 ba4.2k sqft(Undisclosed Address), El Paso, AR 72045For SaleMLS ID #26023678, Abbie W Stalnaker, The Property Group. CARMLS
- $1,300,0004 bd4 ba3.9k sqft3215 Majestic Cir, Conway, AR 72034For SaleMLS ID #26030317, Amy Landers, J.C. Thornton & Co., LLC. CARMLS
- $1,180,0004 bd6 ba5.9k sqft5 Westin Dr, Conway, AR 72034For SaleMLS ID #26037604, Will Henley, ERA TEAM Real Estate. CARMLS
- $1,300,0003 bd4 ba3.6k sqft5001 Donnell Ridge Rd, Conway, AR 72034For SaleMLS ID #26020320, Gelinda Mudgett, REMAX Ultimate. CARMLS
- $779,9004 bd3 ba3.4k sqft6 Cedar Hill Rd, Conway, AR 72032For SaleMLS ID #26007684, Rhett Thompson, Thompson Realty Company. CARMLS
- $899,0003 bd4 ba3.8k sqft415 Jackson Rd S, Damascus, AR 72039For SaleMLS ID #26042596, Brandon L Bruning, LPT Realty. CARMLS
- $1,199,0004 bd5 ba4.4k sqft(Undisclosed Address), Conway, AR 72034For SaleMLS ID #26035615, Christie M Fouts, Moore and Co. Realtors. CARMLS
