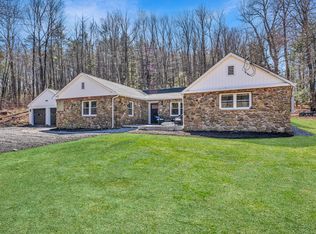
Welcome to 41 Westledge Road - a unique expanded Cape in West Simsbury - only 8 minutes to Simsbury center, yet close to Tulmeadow ice cream, the "Eggs" Farm, and hiking trails. This hidden gem offers 3,240 square feet of thoughtfully designed, flexible, living space with two of the four bedrooms, two full baths, and a mudroom with laundry all on the first floor. As you enter the home, you'll be surprised by the large, open layout. A light-filled two-level living area offers recent improvements like hardwood flooring and recessed lighting, along with charming original features. A cozy sitting area with a brick fireplace flows into a larger sunken living room with a second oversized stone fireplace, and a slider into the central courtyard. This versatile space also includes a recessed area with built-in bookcases that currently serves as an elegant home office. At the heart of this home is the beautifully remodeled kitchen with a large central island, butcher block countertops, farmhouse sink, lighted drawers, modern appliances, and lots of storage. The kitchen is connected to both a charming breakfast area and a dining room that easily seats eight. From there, a slider opens to the central courtyard and gardens, making it easy to host gatherings of any size. On the first floor you'll also find the primary suite with dual closets and full bath, and a second, recently remodeled full bath. A delightful sitting area leads to the Great Room at the rear of the house with a vaulted wooden ceiling, bay window, and striking brick wall with a wood-burning stove. Upstairs are two more bedrooms and another stylishly updated, full bathroom, providing ample space and privacy for family or guests. Outside, the property offers three distinct spaces for relaxation and entertaining. The front deck is perfect for enjoying a morning tea or coffee and greeting guests. The private rear yard features a spacious brick courtyard surrounded by a cottage garden with established perennials, flower beds, stone walls, and a fish pond. There's plenty of room for lawn games, barbequing, and playing horseshoes. A stone path leads to the upper garden, where a lawn perfect for volleyball, badminton, and kid's soccer games, sits next to a fenced-in, 18 x 36 foot in-ground pool, recently updated with a new liner. The pool area, with a nearby fire-pit, is also accessible via a pathway from the front yard, or directly from the Great Room. This desirable property has a brand-new roof and a newer cast-iron boiler. Don't miss the chance to make this extraordinary home your own.
Sold for $594,900
Zillow last checked:
Listing updated:
Bought with:
Julie Setterlund, RES.0802460
William Pitt Sotheby's Int'l
Source: Smart MLS,MLS#: 24065924
Price history
| Date | Event | Price |
|---|---|---|
| 3/25/2025 | Sold | $594,900+0.8%$184/sqft |
Source:  Smart MLS #24065924 Report a problem Smart MLS #24065924 Report a problem | ||
| 2/16/2025 | Pending sale | $589,900$182/sqft |
Source: Smart MLS #24065924 Report a problem | ||
| 1/27/2025 | Contingent | $589,900$182/sqft |
Source:  Berkshire Hathaway HomeServices New England Properties #24065924 Report a problem Berkshire Hathaway HomeServices New England Properties #24065924 Report a problem | ||
| 1/4/2025 | Listed for sale | $589,900$182/sqft |
Source: Smart MLS #24065924 Report a problem | ||
| 12/24/2024 | Listing removed | $589,900$182/sqft |
Source: Berkshire Hathaway HomeServices New England Properties #24043682 Report a problem | ||
| 11/2/2024 | Price change | $589,900-1.5%$182/sqft |
Source: Smart MLS #24043682 Report a problem | ||
| 10/11/2024 | Price change | $599,000-4.2%$185/sqft |
Source: Smart MLS #24043682 Report a problem | ||
| 9/22/2024 | Listed for sale | $625,000+160.4%$193/sqft |
Source: Smart MLS #24043682 Report a problem | ||
| 6/12/2000 | Sold | $240,000$74/sqft |
Source: Public Record Report a problem | ||
Sell for more on Zillow
Get a Zillow Showcase℠ listing at no additional cost and you could sell for .
$636,700
2% more
+$12,734
With Zillow Showcase(estimated)
$649,434
