Skip main navigation
Pending
  • $675,000

    41 White Fish Road, Winslow, ME 04901

    2beds
    884sqft
    : Get pre-qualified
    Single Family Residence
    Built in 2012
    10,018 Square Feet Lot
    $-- Zestimate®
    $764/sqft
    $-- HOA

    What's special

    Warm wood interiorsBreathtaking sunrise viewsHigh-end finishesSweeping water viewsSoaring ceilingsLofted sleeping areaGranite countertops
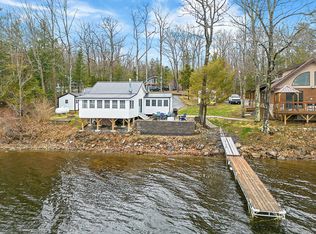
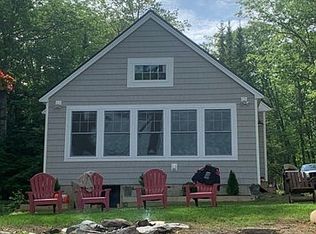
    Set on the shores of Pattee's Pond with beautiful sandy frontage and sweeping water views, this exceptional year-round waterfront retreat offers a truly one-of-a-kind living experience. Thoughtfully designed with extraordinary craftsmanship throughout, the home blends rustic lodge-inspired character with high-end finishes, featuring exposed natural timber beams, warm wood interiors, granite countertops, tiled baths, and stunning architectural details rarely found in the area. The open living space is highlighted by soaring ceilings, lofted sleeping area, and a custom rope bridge leading to an additional loft space, creating a setting that feels both inviting and unforgettable. Just steps from the water, the expansive deck overlooks the pond and private dock, while the incredible wood-fired pizza oven can be accessed from both inside and outside the home, offering a centerpiece for entertaining in every season. With approximately 100 feet of waterfront, breathtaking sunrise views, and a grandfathered setting remarkably close to the water's edge, this is a rare opportunity to own one of Pattee's Pond's most distinctive and compelling properties.
    7 days
    |
    367
    |
    21
    |

    Zillow last checked:

    Listing updated:

    Listed by:

    Keller Williams Realty

    Source: Maine Listings,MLS#: 1663545MLS Logo

      Facts & features

      Interior

      Bedrooms & bathrooms
      • Bedrooms: 2
      • Bathrooms: 1
      • Full bathrooms: 1
      Bedroom 1
      • Level: First
      Bedroom 2
      • Level: Second
      Kitchen
      • Level: First
      Living room
      • Level: First
      Heating
      • Heat Pump, Radiant
      Cooling
      • Heat Pump
      Appliances
      • Included: Gas Range
      Features
      • 1st Floor Bedroom
      • Flooring: Tile, Wood
      • Basement: Interior Entry,Crawl Space,Full
      • Has fireplace: No
      Interior area
      • Total structure area: 884
      • Total interior livable area: 884 sqft
      • Finished area above ground: 884
      • Finished area below ground: 0

      Property

      Parking
      • Parking features: Paved, 1 - 4 Spaces
      Features
      • Patio & porch: Deck
      • Has view: Yes
      • View description: Scenic
      • Body of water: Pattees Pond
      • Frontage length: Waterfrontage: 50,Waterfrontage Owned: 50
      Lot
      • Size: 10,018 Square Feet
      • Features: Rural, Open Lot
      Details
      • Parcel number: WINSM029B035
      • Zoning: Shoreland

      Construction

      Type & style
      • Home type: SingleFamily
      • Architectural style: Chalet
      • Property subtype: Single Family Residence
      Materials
      • Wood Frame, Vinyl Siding
      • Foundation: Poured Concrete
      • Roof: Shingle
      Condition
      • Year built: 2012

      Utilities & green energy

      • Electric: Circuit Breakers
      • Sewer: Private Sewer, Septic Design Available
      • Water: Private
      • Utilities for property: Utilities On

      Community & HOA

      Location
      • Region: Winslow

      Financial & listing details

      • Price per square foot: $764/sqft
      • Tax assessed value: $315,800
      • Annual tax amount: $4,737
      • Date on market: 5/22/2026
      • Road surface type: Gravel, Dirt

        Estimated market value

        Not available

        Estimated sales range

        Not available

        Not available

        Price history

        DateEventPrice
        5/24/2026Pending sale$675,000$764/sqft
        Source: Maine Listings #1663545 Report a problem
        5/22/2026Listed for sale$675,000+610.5%$764/sqft
        Source: Maine Listings #1663545 Report a problem
        7/2/2011Listing removed$95,000$107/sqft
        Source: NCI #982131 Report a problem
        12/23/2010Listed for sale$95,000$107/sqft
        Source: NCI #982131 Report a problem

        Public tax history

        YearProperty taxesTax assessment
        2024$4,737 $315,800
        2023$4,737 +4.8%$315,800 +48.2%
        2022$4,518 +19.4%$213,100 +6%
        2021$3,785 $201,100
        2020$3,785 +1.8%$201,100 +0.9%
        2019$3,717 +3.9%$199,400
        2018$3,577 +7.5%$199,400 +0.3%
        2017$3,328 +6.4%$198,800
        2016$3,129 +1.6%$198,800
        2015$3,081 $198,800
        2014$3,081 $198,800
        2013$3,081 +78.9%$198,800 +78.9%
        2012$1,722 +41.4%$111,100 +41.3%
        2011$1,218 -22.7%$78,600 -22.6%
        2009$1,575 $101,600

        Find assessor info on the county website

        Monthly payment

        Est. payment

          Payment breakdown

          Explore the cost of this home by adjusting the details. Changes won't be saved.
          All calculations are estimates and provided by Zillow, Inc. for informational purposes only. Actual amounts may vary.
          HOA fees may include property taxes on listings classified as Co-Ops. Contact the listing agent and/or owner for fee details.
          Mortgage interest rates are dependent on a number of factors, including credit score, down payment, and repayment length. Interest rate data provided by Zillow Group Marketplace, Inc. as of 1/1/1970 from various mortgage lenders with which we have lead or other similar arrangements; the Estimated Payment is an average of those rates.
          See how much you could borrow to make a competitive offer.

          Climate risks

          Neighborhood: 04901

          Getting around

          0 / 100
          Car-Dependent
          7 / 100
          Somewhat Bikeable

          Nearby schools

          GreatSchools rating

          A local agent can set up tours, give advice and negotiate with sellers.

          Browse local experts

          Similar homes

          Skip to the end of the carouselSkip to the beginning of the carousel