Back on market due to buyer default. Welcome to this beautifully maintained 4-bedroom, 2.5 half-bath center-entrance Colonial, ideally set on a private 1+acre lot in a picturesque neighborhood. A dramatic 2-story foyer creates a striking first impression and sets the tone for the home’s thoughtful design and exceptional flow.The spacious, open-concept kitchen features updated finishes and a sun-filled, skylight-lit dining area that seamlessly connects to the heart of the home. A stunning, stone fireplace and Palladian style windows anchor the inviting family room, while the front-to-back living room with fireplace and dining room provide a more formal space. Upstairs, you’ll find an expansive primary suite with walk in closets, 3 other generous bedrooms plus a dedicated home office—perfect for today’s flexible lifestyle needs. The walkout lower level offers a fantastic rec room, ideal for a media space, gym, or playroom. Enjoy the ease of a 1st floor laundry, a pantry, and mudroom, and 3-car garage set in prime location.
Sold for $1,661,550
$1,661,550
41 York Rd, Wayland, MA 01778
4beds
3,631sqft
Single Family Residence
Built in 1995
1.13 Acres Lot
$1,661,400 Zestimate®
$458/sqft
$5,962 Estimated rent
Home value
$1,661,400
$1.56M - $1.78M
$5,962/mo
Zestimate® history
Owner options
List your home for rent
$5,962/mo
Rent Zestimate®
Find your next renter with Zillow Rental Manager. Plus, with online applications, you can quickly screen prospective tenants – for free.
$5,962/mo
Rent Zestimate®
Refinance and save
$10,945/mo
Est. payment
Refinancing to a lower rate could help reduce your monthly payments and save thousands over the life of the loan.
$10,945/mo
Est. payment
Explore your selling options
Work with a Zillow partner agent
Leverage their expertise and Zillow's premium Showcase listings to get your home seen by more buyers.
Get startedList with your own agent
Get your home in front of millions of buyers by listing it on Zillow.
Learn how to do itSell it yourself
Take full control of how buyers see your home on Zillow by listing For Sale by Owner (FSBO).
List your homeWhat's special
Stunning stone fireplaceInviting family roomUpdated finishesDedicated home officeSpacious open-concept kitchenSun-filled skylight-lit dining areaPalladian style windows
Zillow last checked:
Listing updated:
Listed by:
Tanimoto Owens Team 508-259-7353,
Gibson Sotheby's International Realty 781-894-8282
Bought with:
Kimberly Anderson
Coldwell Banker Realty - Sudbury
Source: MLS PIN,MLS#: 73513366
Facts & features
Interior
Bedrooms & bathrooms
- Bedrooms: 4
- Bathrooms: 3
- Full bathrooms: 2
- 1/2 bathrooms: 1
Primary bedroom
- Features: Bathroom - Full, Bathroom - Double Vanity/Sink, Cathedral Ceiling(s), Walk-In Closet(s), Flooring - Wall to Wall Carpet, Recessed Lighting
- Level: Second
Bedroom 2
- Features: Closet, Flooring - Hardwood
- Level: Second
Bedroom 3
- Features: Closet, Flooring - Wall to Wall Carpet
- Level: Second
Bedroom 4
- Features: Closet, Flooring - Wall to Wall Carpet
- Level: Second
Primary bathroom
- Features: Yes
Dining room
- Features: Flooring - Hardwood, Chair Rail
- Level: First
Family room
- Features: Coffered Ceiling(s), Flooring - Hardwood, Recessed Lighting
- Level: First
Kitchen
- Features: Flooring - Stone/Ceramic Tile, Dining Area, Pantry, Countertops - Stone/Granite/Solid, Kitchen Island, Deck - Exterior, Exterior Access, Open Floorplan, Recessed Lighting, Stainless Steel Appliances, Gas Stove, Half Vaulted Ceiling(s)
- Level: First
Living room
- Features: Flooring - Hardwood
- Level: First
Office
- Features: Skylight, Closet/Cabinets - Custom Built, Flooring - Wall to Wall Carpet
- Level: Second
Heating
- Forced Air, Natural Gas, Fireplace
Cooling
- Central Air
Appliances
- Included: Oven, Dishwasher, Range, Refrigerator, Washer, Dryer
- Laundry: First Floor
Features
- Closet/Cabinets - Custom Built, Bathroom - Half, Countertops - Stone/Granite/Solid, Bathroom - Full, Home Office, Game Room, Bathroom
- Flooring: Wood, Tile, Carpet, Hardwood, Flooring - Wall to Wall Carpet
- Windows: Skylight(s), Skylight
- Basement: Partially Finished,Walk-Out Access,Interior Entry,Garage Access
- Number of fireplaces: 3
- Fireplace features: Family Room, Living Room
Interior area
- Total structure area: 3,631
- Total interior livable area: 3,631 sqft
- Finished area above ground: 3,267
- Finished area below ground: 364
Property
Parking
- Total spaces: 11
- Parking features: Attached, Paved Drive, Paved
- Attached garage spaces: 3
- Uncovered spaces: 8
Features
- Patio & porch: Deck - Composite
- Exterior features: Deck - Composite
Lot
- Size: 1.13 Acres
- Features: Easements
Details
- Parcel number: M:04 L:111,859587
- Zoning: R40
Construction
Type & style
- Home type: SingleFamily
- Architectural style: Colonial
- Property subtype: Single Family Residence
Materials
- Foundation: Concrete Perimeter
- Roof: Shingle
Condition
- Year built: 1995
Utilities & green energy
- Sewer: Private Sewer
- Water: Public
- Utilities for property: for Gas Range
Community & HOA
Community
- Features: Walk/Jog Trails, Conservation Area, Highway Access, Public School
HOA
- Has HOA: No
Location
- Region: Wayland
Financial & listing details
- Price per square foot: $458/sqft
- Tax assessed value: $1,724,100
- Annual tax amount: $25,568
- Date on market: 7/11/2026
- Road surface type: Paved
Price history
| Date | Event | Price |
|---|---|---|
| 8/25/2026 | Sold | $1,661,550-0.8%$458/sqft |
Source: MLS PIN #73513366 Report a problem | ||
| 8/25/2026 | Pending sale | $1,675,000$461/sqft |
Source: MLS PIN #73513366 Report a problem | ||
| 8/21/2026 | Price change | $1,675,000-1.2%$461/sqft |
Source: MLS PIN #73513366 Report a problem | ||
| 6/17/2026 | Pending sale | $1,695,000$467/sqft |
Source: MLS PIN #73513366 Report a problem | ||
| 6/4/2026 | Contingent | $1,695,000$467/sqft |
Source: MLS PIN #73513366 Report a problem | ||
| 5/21/2026 | Price change | $1,695,000-3.1%$467/sqft |
Source: MLS PIN #73513366 Report a problem | ||
| 5/6/2026 | Listed for sale | $1,749,000+82.2%$482/sqft |
Source: MLS PIN #73513366 Report a problem | ||
| 8/1/2007 | Sold | $960,000+57.6%$264/sqft |
Source: Public Record Report a problem | ||
| 12/29/1995 | Sold | $609,000$168/sqft |
Source: Public Record Report a problem | ||
Public tax history
| Year | Property taxes | Tax assessment |
|---|---|---|
| 2025 | $25,110 +5.6% | $1,606,500 +4.8% |
| 2024 | $23,783 +7.2% | $1,532,400 +15% |
| 2023 | $22,178 +2.2% | $1,332,000 +12.7% |
| 2022 | $21,690 +2.8% | $1,182,000 +3.7% |
| 2021 | $21,104 +4.3% | $1,139,500 |
| 2020 | $20,238 +4% | $1,139,500 +7% |
| 2019 | $19,461 +4.6% | $1,064,600 +3.2% |
| 2018 | $18,600 +2.6% | $1,031,600 +3.2% |
| 2017 | $18,127 +6.3% | $999,300 +1.6% |
| 2016 | $17,057 | $983,700 |
Find assessor info on the county website
Neighborhood: 01778
Nearby homes
- $2,046,5005 bd4 ba6.8k sqft45 York Rd, Wayland, MA 01778Off Market
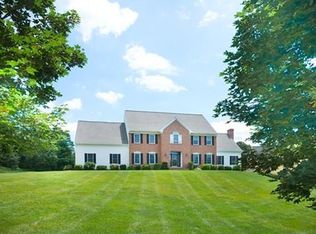
- $1,629,9004 bd2 ba3k sqft39 York Rd, Wayland, MA 01778Off Market
- $908,9003 bd1 ba1.4k sqft28 Oxbow Rd, Wayland, MA 01778Off Market
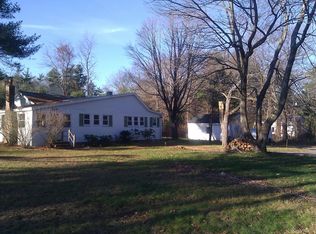
- $1,674,0004 bd3 ba2.7k sqft49 York Rd, Wayland, MA 01778Off Market
- $3,476,9005 bd5 ba7k sqft24 Oxbow Rd, Wayland, MA 01778Off Market
- $1,748,6004 bd3 ba3.6k sqft42 York Rd, Wayland, MA 01778Off Market
- $1,623,4004 bd2 ba3k sqft46 York Rd, Wayland, MA 01778Off Market
- $2,000,0005 bd4 ba4.4k sqft40 York Rd, Wayland, MA 01778Sold
Nearby schools
GreatSchools rating
- 9/10Claypit Hill SchoolGrades: K-5Distance: 2.1 mi
- 9/10Wayland Middle SchoolGrades: 6-8Distance: 5.5 mi
- 10/10Wayland High SchoolGrades: 9-12Distance: 4.4 mi
Schools provided by the listing agent
- Elementary: Claypit Hill
- Middle: Wayland
- High: Wayland
Source: MLS PIN. This data may not be complete. We recommend contacting the local school district to confirm school assignments for this home.
Get a cash offer in 3 minutes
Find out how much your home could sell for in as little as 3 minutes with a no-obligation cash offer.
Estimated market value
$1,661,400
Get a cash offer in 3 minutes
Find out how much your home could sell for in as little as 3 minutes with a no-obligation cash offer.
Estimated market value
$1,661,400
