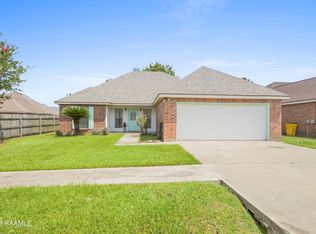
Welcome home to 410 Breaux Road, nestled in the established Fairgrounds North Subdivision in Carencro! This beautiful, one-owner home, built in 2014, offers approximately 1,800 square feet of living space with 4 spacious bedrooms and 2 full bathrooms. Situated on a desirable corner lot, this property features a fenced backyard, perfect for outdoor entertaining, family gatherings, or simply enjoying your own private outdoor space. The attached two-car garage provides added convenience and storage. With a functional layout and plenty of room to make it your own, this home offers the perfect combination of comfort and practicality. Best of all, **NO HOA fees!** Whether you're purchasing your first home or looking for more space, this property is a must-see. Schedule your private showing today and discover everything 410 Breaux Road has to offer!
Coming soon
$242,800
410 Breaux Rd, Lafayette, LA 70507
4beds
1,826sqft
Single Family Residence
Built in 2014
6,098 Square Feet Lot
$238,300 Zestimate®
$133/sqft
$-- HOA
What's special
- 9 hours
- 36
- 2
Zillow last checked:
Listing updated:
Listed by:
Penni Landry,
eXp Realty, LLC 337-522-7554
Source: ROAM MLS,MLS#: 200SGD
Facts & features
Interior
Bedrooms & bathrooms
- Bedrooms: 4
- Bathrooms: 2
- Full bathrooms: 2
Primary bedroom
- Level: First
- Area: 219.58 Square Feet
- Dimensions: 14'2x15'6
Bedroom
- Level: First
- Area: 115 Square Feet
- Dimensions: 10'x11'6
Bedroom
- Level: First
- Area: 115 Square Feet
- Dimensions: 10x11'6
Bedroom
- Level: First
- Area: 100.83 Square Feet
- Dimensions: 10'1x10
Dining room
- Level: First
- Area: 95.33 Square Feet
- Dimensions: 11'x8'8
Garage
- Level: First
- Area: 462.14 Square Feet
- Dimensions: 21'2x21'10
Kitchen
- Features: Kitchen Island
- Level: First
- Area: 155.88 Square Feet
- Dimensions: 10'9x14'6
Living room
- Level: First
- Area: 322.67 Square Feet
- Dimensions: 20'2x16'
Porch
- Level: First
- Area: 148.33 Square Feet
- Dimensions: 14'10x10
Heating
- Central, Electric
Cooling
- Central Air, Ceiling Fan(s)
Appliances
- Included: Electric Oven, Electric Range, Refrigerator
- Laundry: Electric Dryer Hookup, Washer Hookup, Inside
Features
- Pantry, Walk-In Closet(s), Separate Shower
- Flooring: Carpet, Laminate
- Windows: Insulated Windows
- Has fireplace: No
Interior area
- Total interior livable area: 1,826 sqft
Property
Parking
- Total spaces: 2
- Parking features: Concrete
- Garage spaces: 2
Features
- Levels: One
- Stories: 1
- Fencing: Wood
Lot
- Size: 6,098 Square Feet
- Features: Corner Lot
Details
- Parcel number: 6144545
- Zoning: Residential
Construction
Type & style
- Home type: SingleFamily
- Architectural style: Traditional
- Property subtype: Single Family Residence
Materials
- Brick, Frame, HardiPlank Type, Vinyl Siding
- Foundation: Slab
- Roof: Composition
Condition
- Year built: 2014
- Major remodel year: 2014
Details
- Builder model: Monique A
- Builder name: Manuel Builders, LLC
Utilities & green energy
- Electric: Circuit Breakers
- Sewer: Public Sewer
- Water: Public
- Utilities for property: Cable Available
Community & HOA
Community
- Security: Carbon Monoxide Detector(s), Fire Alarm, Smoke Detector(s), Security System Leased
- Subdivision: Fairgrounds North
HOA
- Has HOA: No
Location
- Region: Lafayette
Financial & listing details
- Price per square foot: $133/sqft
- Tax assessed value: $211,100
- Annual tax amount: $1,928
- Date on market: 11/9/2026
- Listing terms: Cash,Conventional,FHA,USDA Loan,VA Loan
- Road surface type: Paved
Estimated market value
$238,300
$224,000 - $253,000
$1,932/mo
Price history
| Date | Event | Price |
|---|---|---|
| 8/29/2014 | Sold | -- |
Source: Agent Provided Report a problem | ||
Public tax history
| Year | Property taxes | Tax assessment |
|---|---|---|
| 2025 | $1,928 | $21,110 |
| 2024 | $1,928 +4.8% | $21,110 +4.5% |
| 2023 | $1,839 0% | $20,197 |
| 2022 | $1,840 -0.4% | $20,197 |
| 2021 | $1,847 +0.1% | $20,197 |
| 2020 | $1,845 +5% | $20,197 |
| 2019 | $1,758 -2.1% | $20,197 |
| 2018 | $1,795 +54.6% | $20,197 |
| 2017 | $1,161 | $20,197 |
| 2015 | $1,161 -21.1% | $20,197 +608.7% |
| 2013 | $1,472 | $2,850 |
Find assessor info on the county website
Monthly payment
Est. payment
Payment breakdown
Explore the cost of this home by adjusting the details. Changes won't be saved.Climate risks
Neighborhood: 70507
Nearby schools
Schools provided by the listing agent
- Elementary: Live Oak
- Middle: Carencro
- High: Acadiana
Source: ROAM MLS. This data may not be complete. We recommend contacting the local school district to confirm school assignments for this home.

Similar homes
- $--3 bd2 ba1.4k sqft319 Burndap Way, Lafayette, LA 70507Auction
 Auction.com 2
- $217,0003 bd2 ba1.6k sqft405 Summerfest Dr, Lafayette, LA 70507For Sale
 MLS ID #2600006374, David Fernandez, Vylla Home. ROAM MLS
- $217,0003 bd2 ba1.9k sqft113 Marshfield Dr, Lafayette, LA 70507For Sale
 MLS ID #2600007710, Shannon Thibodeaux, Heart & Home Real Estate, LLC. ROAM MLS
- $--3 bd2 ba1.7k sqft210 Bridle Way, Lafayette, LA 70507Auction
 ServiceLink Auction
- $245,5004 bd2 ba1.7k sqft111 Lake Oak Dr, Lafayette, LA 70507New ConstructionROAM MLS
- $220,0004 bd2 ba1.5k sqft206 Outwood Dr, Lafayette, LA 70507For SaleMLS ID #2600009900, Leticia Verhage, Keller Williams Realty Acadiana. ROAM MLS
- $269,0004 bd2 ba1.8k sqft207 Hollywood Park Dr, Lafayette, LA 70507New ConstructionROAM MLS
- $249,5004 bd2 ba1.7k sqft119 Lake Oak Dr, Lafayette, LA 70507New ConstructionROAM MLS
- $219,0004 bd2 ba1.8k sqft105 Chestnut Oak Dr, Lafayette, LA 70507For SaleMLS ID #2600004982, Newton Thompson, New Investors Inc. ROAM MLS
- $270,0004 bd2 ba1.8k sqft209 Hollywood Park Dr, Lafayette, LA 70507New ConstructionROAM MLS
- $265,0004 bd2 ba1.8k sqft123 Yonkers Dr, Lafayette, LA 70507New ConstructionROAM MLS
- $320,0004 bd2 ba1.8k sqft108 Hidden Ridge Dr, Lafayette, LA 70507For SaleMLS ID #200OBJ, Charlotte Quebedeaux, eXp Realty, LLC. ROAM MLS
- $198,5003 bd2 ba1.5k sqft118 Festival Ln, Lafayette, LA 70507For SaleMLS ID #2600008465, Elizabeth Coleman, ReHive, LLC. ROAM MLS
- $233,5003 bd2 ba1.6k sqft113 Lake Oak Dr, Lafayette, LA 70507For SaleMLS ID #2600005984, Cassidy Kondert, D.R. Horton Realty of LA, LLC. ROAM MLS
- $230,0003 bd2 ba1.6k sqft212 Burndap Way, Lafayette, LA 70507For SaleMLS ID #2600008580, Shana Grossie, Coldwell Banker Trahan Real Estate Group. ROAM MLS
- $212,0003 bd2 ba1.4k sqft405 Elwick Dr, Lafayette, LA 70507For SaleMLS ID #200INQ, Shannon LeBlanc, 1 Percent Lists Acadiana. ROAM MLS
- $278,0004 bd2 ba2k sqft120 Yonkers Dr, Lafayette, LA 70507New ConstructionROAM MLS
- $227,5003 bd2 ba1.4k sqft117 Lake Oak Dr, Lafayette, LA 70507New ConstructionROAM MLS
