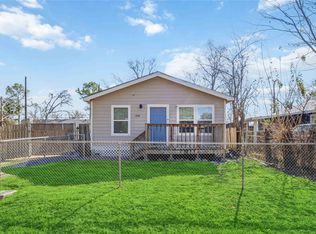
Charming single-story home built in 2014, newer feel compared to homes in the area. Fresh interior paint and updated doors create a move-in-ready space. Relax on the front porch or unwind on the side porch and covered back patio-great outdoor living. The home features a functional split-bath layout with dual vanities and two entryways for convenient multiple users. No carpet throughout, making maintenance easy. The home includes an in-house utility room, and a washer, dryer, and refrigerator are included. A small storage area in the backyard provides extra space for tools. A great opportunity for first-time buyers or anyone looking for a comfortable, low-maintenance home.
For sale
$179,000
410 Collins Rd, Richmond, TX 77469
3beds
1,057sqft
Est.:
Single Family Residence
Built in 2014
5,018.11 Square Feet Lot
$171,800 Zestimate®
$169/sqft
$-- HOA
What's special
Updated doorsFresh interior paintFront porchIn-house utility roomSide porch
- 59 days |
- 546 |
- 47 |
Zillow last checked:
Listing updated:
Listed by:
Eleni Agiz TREC #0746264 832-647-9617,
Oak Story Realty, LLC.
Source: HAR,MLS#: 79990891
Tour with a local agent
Facts & features
Interior
Bedrooms & bathrooms
- Bedrooms: 3
- Bathrooms: 1
- Full bathrooms: 1
Primary bathroom
- Features: Hollywood Bath, Primary Bath: Tub/Shower Combo, Vanity Area
Heating
- Natural Gas
Cooling
- Electric
Appliances
- Included: Gas Oven, Gas Range, Dishwasher
- Laundry: Gas Dryer Hookup, Washer Hookup
Features
- All Bedrooms Down
- Flooring: Tile, Vinyl
Interior area
- Total structure area: 1,057
- Total interior livable area: 1,057 sqft
Property
Parking
- Parking features: No Garage
Features
- Stories: 1
- Patio & porch: Covered, Porch
- Fencing: Back Yard
Lot
- Size: 5,018.11 Square Feet
- Features: Subdivided, 0 Up To 1/4 Acre
Details
- Additional structures: Shed(s)
- Parcel number: 6820000010031901
Construction
Type & style
- Home type: SingleFamily
- Architectural style: Traditional
- Property subtype: Single Family Residence
Materials
- Brick, Cement Siding
- Foundation: Slab
- Roof: Composition
Condition
- New construction: No
- Year built: 2014
Utilities & green energy
- Sewer: Public Sewer
- Water: Public
Community & HOA
Community
- Subdivision: Plaza Del Norte
Location
- Region: Richmond
Financial & listing details
- Price per square foot: $169/sqft
- Tax assessed value: $175,480
- Annual tax amount: $2,796
- Date on market: 3/27/2026
- Listing terms: Cash,Conventional,FHA,VA Loan
- Ownership: Full Ownership
- Road surface type: Concrete, Curbs
Estimated market value
$171,800
$163,000 - $180,000
$1,560/mo
Price history
| Date | Event | Price |
|---|---|---|
| 3/27/2026 | Listed for sale | $179,000$169/sqft |
Source:  HAR #79990891 Report a problem HAR #79990891 Report a problem | ||
Public tax history
| Year | Property taxes | Tax assessment |
|---|---|---|
| 2025 | -- | $127,163 +10% |
| 2024 | $1,277 -63.6% | $115,603 -26.3% |
| 2023 | $3,512 +0.7% | $156,912 +5.9% |
| 2022 | $3,488 +69.1% | $148,220 +70.7% |
| 2021 | $2,063 -2.6% | $86,850 -1.1% |
| 2020 | $2,117 +8.8% | $87,850 +11.9% |
| 2019 | $1,946 +0.8% | $78,480 +3.8% |
| 2018 | $1,931 -2.3% | $75,620 +3.5% |
| 2017 | $1,976 | $73,090 -3.9% |
| 2016 | $1,976 +1322.7% | $76,040 +1340.2% |
| 2015 | $139 -0.9% | $5,280 |
| 2014 | $140 | $5,280 |
Find assessor info on the county website
Monthly payment
Est. payment$--/mo
Payment breakdown
Explore the cost of this home by adjusting the details. Changes won't be saved.
All calculations are estimates and provided by Zillow, Inc. for informational purposes only. Actual amounts may vary.
HOA fees may include property taxes on listings classified as Co-Ops. Contact the listing agent and/or owner for fee details.
Mortgage interest rates are dependent on a number of factors, including credit score, down payment, and repayment length. Interest rate data provided by Zillow Group Marketplace, Inc. as of 1/1/1970 from various mortgage lenders with which we have lead or other similar arrangements; the Estimated Payment is an average of those rates.
See how much you could borrow to make a competitive offer.
Climate risks
Neighborhood: 77469
Nearby schools
GreatSchools rating
- 6/10T L Pink Elementary SchoolGrades: K-5Distance: 0.3 mi
- 4/10Lamar Junior High SchoolGrades: 6-8Distance: 1.7 mi
- 5/10Lamar Cons High SchoolGrades: 9-12Distance: 1.7 mi
Schools provided by the listing agent
- Elementary: Pink Elementary School (Lamar)
- Middle: Lamar Junior High School
- High: Lamar Consolidated High School
Source: HAR. This data may not be complete. We recommend contacting the local school district to confirm school assignments for this home.
A local agent can set up tours, give advice and negotiate with sellers.
- Texas
- Fort Bend County
- Richmond
- 77469
- 410 Collins Rd
Nearby cities
Nearby neighborhoods
Nearby zip codes
Other Richmond Topics
