Lovely stone and brick twin home with master suite, hardwood floors throughout & central air offers easy living in the Merwood Park Neighborhood. This spacious, well-maintained home is bright and airy with an open floor plan—ideal for entertaining. A covered front porch leads you into a large living room, dining room, and an eat-in kitchen with outside exit to rear yard. On the second floor, you will find a master bedroom with a master bath and walk-in closet, two additional good-sized bedrooms, a hall bath, and a large linen closet. The lower level features a carpeted family room, which is well-suited for a recreation area or a home office. This level also includes the utility and storage space, along with the laundry area. There is an outside exit from the basement. The oversized driveway provides parking for 4 cars. Easy access to Rt. 476. Less than 30 minutes to Center City, PHL Airport, King of Prussia and PA Turnpike. Close to schools, shopping and transportation. Short distance to Township Parks that include: softball and baseball fields, playground equipment, tennis courts, basketball courts, barbeque and nature areas. Numerous park programs for all ages. Don't miss your chance to own this charming home. Schedule your showing and experience everything this lovely home and community have to offer!
Sold for $425,000
$425,000
410 E Eagle Rd, Havertown, PA 19083
3beds
1,512sqft
Single Family Residence
Built in 1956
3,049 Square Feet Lot
$423,500 Zestimate®
$281/sqft
$2,687 Estimated rent
Home value
$423,500
$381,000 - $470,000
$2,687/mo
Zestimate® history
Owner options
List your home for rent
$2,687/mo
Rent Zestimate®
Find your next renter with Zillow Rental Manager. Plus, with online applications, you can quickly screen prospective tenants – for free.
$2,687/mo
Rent Zestimate®
Refinance and save
$3,018/mo
Est. payment
Refinancing to a lower rate could help reduce your monthly payments and save thousands over the life of the loan.
$3,018/mo
Est. payment
Explore your selling options
Work with a Zillow partner agent
Leverage their expertise and Zillow's premium Showcase listings to get your home seen by more buyers.
Get startedList with your own agent
Get your home in front of millions of buyers by listing it on Zillow.
Learn how to do itSell it yourself
Take full control of how buyers see your home on Zillow by listing For Sale by Owner (FSBO).
List your homeWhat's special
Master suiteLaundry areaDining roomCarpeted family roomCovered front porchSpacious well-maintained homeHardwood floors throughout
Zillow last checked:
Listing updated:
Listed by:
John McAleer 610-909-7156,
Keller Williams Main Line,
Co-Listing Agent: Mary E Mcaleer 610-909-3480,
Keller Williams Main Line
Bought with:
Dylan Ostrow, RS332866
Keller Williams Main Line
Erica Deuschle, RS311481
Keller Williams Main Line
Source: Bright MLS,MLS#: PADE2111198
Facts & features
Interior
Bedrooms & bathrooms
- Bedrooms: 3
- Bathrooms: 2
- Full bathrooms: 2
Rooms
- Room types: Living Room, Dining Room, Primary Bedroom, Bedroom 2, Bedroom 3, Kitchen, Basement, Utility Room, Bathroom 2, Primary Bathroom
Primary bedroom
- Features: Flooring - HardWood, Walk-In Closet(s)
- Level: Upper
Bedroom 2
- Features: Flooring - HardWood
- Level: Upper
Bedroom 3
- Features: Flooring - HardWood
- Level: Upper
Primary bathroom
- Level: Upper
Bathroom 2
- Level: Upper
Basement
- Features: Basement - Finished
- Level: Lower
Dining room
- Features: Flooring - HardWood
- Level: Main
Kitchen
- Features: Eat-in Kitchen
- Level: Main
Living room
- Features: Flooring - HardWood
- Level: Main
Utility room
- Level: Lower
Heating
- Forced Air, Natural Gas
Cooling
- Central Air, Electric
Appliances
- Included: Refrigerator, Washer, Dryer, Gas Water Heater
- Laundry: In Basement
Features
- Bathroom - Walk-In Shower, Open Floorplan, Eat-in Kitchen, Walk-In Closet(s), High Ceilings
- Flooring: Hardwood
- Windows: Double Hung
- Basement: Concrete
- Has fireplace: No
Interior area
- Total structure area: 1,512
- Total interior livable area: 1,512 sqft
- Finished area above ground: 1,512
- Finished area below ground: 0
Property
Parking
- Total spaces: 4
- Parking features: Driveway, Off Street
- Uncovered spaces: 4
Accessibility
- Accessibility features: None
Features
- Levels: Two
- Stories: 2
- Exterior features: Sidewalks, Street Lights
- Pool features: None
- Fencing: Partial
Lot
- Size: 3,049 Square Feet
- Dimensions: 30.00 x 117.00
- Features: Front Yard, Rear Yard, Suburban
Details
- Additional structures: Above Grade, Below Grade
- Parcel number: 22030088800
- Zoning: RESI
- Special conditions: Standard
Construction
Type & style
- Home type: SingleFamily
- Architectural style: Colonial
- Property subtype: Single Family Residence
- Attached to another structure: Yes
Materials
- Stone, Brick
- Foundation: Concrete Perimeter
- Roof: Asphalt
Condition
- Good
- New construction: No
- Year built: 1956
Utilities & green energy
- Electric: 100 Amp Service, Circuit Breakers
- Sewer: Public Sewer
- Water: Public
- Utilities for property: Cable Connected, Cable
Community & HOA
Community
- Subdivision: Merwood Park
HOA
- Has HOA: No
Location
- Region: Havertown
- Municipality: HAVERFORD TWP
Financial & listing details
- Price per square foot: $281/sqft
- Tax assessed value: $256,930
- Annual tax amount: $7,439
- Date on market: 3/27/2026
- Listing agreement: Exclusive Right To Sell
- Listing terms: Cash,Conventional,FHA,VA Loan
- Inclusions: Refrigerator, Washer & Dryer.
- Ownership: Fee Simple
Price history
| Date | Event | Price |
|---|---|---|
| 6/24/2026 | Sold | $425,000$281/sqft |
Source:  Bright MLS #PADE2111198 Report a problem Bright MLS #PADE2111198 Report a problem | ||
| 4/22/2026 | Contingent | $425,000$281/sqft |
Source: Bright MLS #PADE2111198 Report a problem | ||
| 3/27/2026 | Listed for sale | $425,000$281/sqft |
Source: Bright MLS #PADE2111198 Report a problem | ||
Public tax history
| Year | Property taxes | Tax assessment |
|---|---|---|
| 2026 | $7,439 +6% | $256,930 |
| 2025 | $7,018 +6.2% | $256,930 |
| 2024 | $6,606 +2.9% | $256,930 |
| 2023 | $6,419 +2.4% | $256,930 |
| 2022 | $6,269 | $256,930 |
| 2021 | $6,269 +872.4% | $256,930 +117.6% |
| 2020 | $645 -88% | $118,050 |
| 2019 | $5,386 +1.7% | $118,050 |
| 2018 | $5,294 +717.1% | $118,050 |
| 2017 | $648 -2% | $118,050 |
| 2016 | $661 +2% | $118,050 |
| 2015 | $648 -2% | $118,050 |
| 2014 | $661 +2.8% | $118,050 |
| 2013 | $643 +2.8% | $118,050 |
| 2012 | $626 +2.3% | $118,050 |
| 2011 | $611 | $118,050 |
| 2010 | $611 +7.5% | $118,050 |
| 2009 | $569 +2% | $118,050 |
| 2008 | $558 +8.3% | $118,050 |
| 2007 | $515 -2% | $118,050 |
| 2006 | $525 | $118,050 |
| 2005 | $525 | $118,050 |
| 2004 | $525 +8.5% | $118,050 |
| 2003 | $484 +7.9% | $118,050 |
| 2002 | $449 | $118,050 |
| 2000 | $449 | $118,050 |
Find assessor info on the county website
Neighborhood: 19083
Nearby homes
- $431,1003 bd2 ba1.5k sqft412 E Eagle Rd, Havertown, PA 19083Off Market
- $435,0003 bd3 ba1.5k sqft408 E Eagle Rd, Havertown, PA 19083Sold
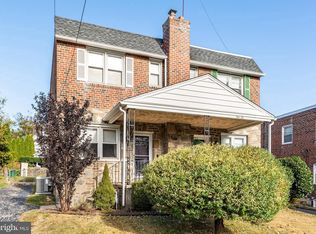
- $478,1003 bd2 ba1.5k sqft414 E Eagle Rd, Havertown, PA 19083Off Market
- $432,8003 bd2 ba1.5k sqft406 E Eagle Rd, Havertown, PA 19083Off Market
- $434,6003 bd2 ba1.5k sqft404 E Eagle Rd, Havertown, PA 19083Off Market
- $430,2003 bd2 ba1.5k sqft416 E Eagle Rd, Havertown, PA 19083Off Market
- $515,2003 bd3 ba1.5k sqft402 E Eagle Rd, Havertown, PA 19083Off Market
- $583,7003 bd1 ba1.5k sqft2414 Linden Dr, Havertown, PA 19083Off Market
Nearby schools
GreatSchools rating
- 8/10Chestnutwold El SchoolGrades: K-5Distance: 0.3 mi
- 10/10Haverford Middle SchoolGrades: 6-8Distance: 0.7 mi
- 10/10Haverford Senior High SchoolGrades: 9-12Distance: 0.6 mi
Schools provided by the listing agent
- Elementary: Chestnutwold
- Middle: Haverford
- High: Haverford Senior
- District: Haverford Township
Source: Bright MLS. This data may not be complete. We recommend contacting the local school district to confirm school assignments for this home.
Get a cash offer in 3 minutes
Find out how much your home could sell for in as little as 3 minutes with a no-obligation cash offer.
Estimated market value
$423,500
Get a cash offer in 3 minutes
Find out how much your home could sell for in as little as 3 minutes with a no-obligation cash offer.
Estimated market value
$423,500
- Pennsylvania
- Delaware County
- Havertown
- 19083
- 410 E Eagle Rd
