Tucked away on 3.75± picturesque acres, this exceptional 4-bedroom, 3-bath home offers the perfect blend of comfort, privacy, and breathtaking natural beauty. From the moment you arrive, you'll be captivated by the peaceful setting—rolling green lawns, mature shade trees, and panoramic country views create a property that feels like your own private retreat.
The crown jewel of the property is the stunning stocked pond, a true showpiece that invites you to slow down and savor life's best moments. Whether you're enjoying your morning coffee, hosting unforgettable gatherings on the spacious party deck, watching spectacular sunsets reflect across the water, or simply relaxing to the sounds of nature, this outdoor oasis is one you'll never want to leave.
Inside, you'll find warm, inviting living spaces designed for both everyday comfort and effortless entertaining. The expansive walkout basement provides incredible versatility, offering the perfect space for recreation, guests, a home office, or multi-generational living.
Step outside and discover what truly sets this property apart. The impressive 1,200-square-foot shop/outbuilding, along with an additional storage shed, provides endless opportunities for hobbyists, car enthusiasts, entrepreneurs, or anyone needing extra space for equipment, recreational vehicles, projects, or animals. With room to roam and endless possibilities, this property offers the freedom to create the lifestyle you've always envisioned.
More than just a beautiful home, this is a rare lifestyle property where peaceful country living meets everyday convenience. It's a place to gather, celebrate, unwind, and create memories for generations to come. Properties offering this combination of acreage, water, privacy, functional outbuildings, and timeless beauty are exceptionally hard to find.
Don't miss your opportunity to own one of the area's most remarkable properties—where every day feels like a getaway.
Pending
Price cut: $25K (7/19)
$575,000
410 E Neil Chiles Rd, Buckner, MO 64016
4beds
2,542sqft
Single Family Residence
Built in 1997
3.78 Acres Lot
$-- Zestimate®
$226/sqft
$-- HOA
What's special
Stunning stocked pondRoom to roamExpansive walkout basementPanoramic country viewsAdditional storage shedRolling green lawnsFunctional outbuildings
- 123 days
- 209
- 8
Zillow last checked:
Listing updated:
Listed by:
Ripley Assoc Team 816-665-4228,
Engel & Volkers Kansas City,
Angie Ripley 816-665-4228,
Engel & Volkers Kansas City
Source: Heartland MLS as distributed by MLS GRID,MLS#: 2621730
Facts & features
Interior
Bedrooms & bathrooms
- Bedrooms: 4
- Bathrooms: 4
- Full bathrooms: 3
- 1/2 bathrooms: 1
Dining room
- Description: Eat-In Kitchen
Heating
- Natural Gas
Cooling
- Electric
Appliances
- Included: Dishwasher, Disposal, Microwave, Refrigerator, Gas Range, Stainless Steel Appliance(s)
- Laundry: Laundry Room, Main Level
Features
- Ceiling Fan(s), Vaulted Ceiling(s), Walk-In Closet(s)
- Flooring: Carpet, Wood
- Windows: Window Coverings
- Basement: Finished,Full,Walk-Out Access
- Number of fireplaces: 1
- Fireplace features: Gas, Living Room
Interior area
- Total structure area: 2,542
- Total interior livable area: 2,542 sqft
- Finished area above ground: 1,822
- Finished area below ground: 720
Video & virtual tour
Property
Parking
- Total spaces: 2
- Parking features: Attached, Garage Door Opener, Garage Faces Side
- Attached garage spaces: 2
Features
- Patio & porch: Deck, Covered
- Waterfront features: Pond
Lot
- Size: 3.78 Acres
- Features: Acreage, Lake on Lot, Many Trees
Details
- Additional structures: Shed(s)
- Parcel number: 19500020900000000
Construction
Type & style
- Home type: SingleFamily
- Architectural style: Traditional
- Property subtype: Single Family Residence
Materials
- Frame
- Roof: Composition
Condition
- Year built: 1997
Utilities & green energy
- Sewer: Septic Tank
- Water: Public
Community & HOA
Community
- Security: Security System, Smoke Detector(s)
- Subdivision: Meadow On The Ridge
HOA
- Has HOA: No
- HOA name: N/A
Location
- Region: Buckner
Financial & listing details
- Price per square foot: $226/sqft
- Tax assessed value: $308,140
- Annual tax amount: $7,000
- Date on market: 5/22/2026
- Listing terms: Cash,Conventional,FHA,VA Loan
- Ownership: Private
- Road surface type: Paved
Estimated market value
Not available
Estimated sales range
Not available
Not available
Price history
| Date | Event | Price |
|---|---|---|
| 9/22/2026 | Pending sale | $575,000$226/sqft |
Source:  Heartland MLS as distributed by MLS GRID #2621730 Report a problem Heartland MLS as distributed by MLS GRID #2621730 Report a problem | ||
| 8/18/2026 | Contingent | $575,000$226/sqft |
Source: Heartland MLS as distributed by MLS GRID #2621730 Report a problem | ||
| 7/19/2026 | Price change | $575,000-4.2%$226/sqft |
Source: Heartland MLS as distributed by MLS GRID #2621730 Report a problem | ||
| 6/15/2026 | Listed for sale | $600,000$236/sqft |
Source: Heartland MLS as distributed by MLS GRID #2621730 Report a problem | ||
| 3/7/2014 | Sold | -- |
Source: Heartland MLS as distributed by MLS GRID #45001_1803875 Report a problem | ||
Public tax history
| Year | Property taxes | Tax assessment |
|---|---|---|
| 2025 | $5,528 -23% | $58,547 -23.4% |
| 2024 | $7,179 +1% | $76,411 |
| 2023 | $7,109 +62.8% | $76,411 +72.6% |
| 2022 | $4,366 -0.1% | $44,270 |
| 2021 | $4,370 +3.1% | $44,270 +5% |
| 2020 | $4,240 +2.1% | $42,180 |
| 2019 | $4,151 | $42,180 +23.2% |
| 2018 | $4,151 +19.4% | $34,229 |
| 2017 | $3,478 +12.7% | $34,229 +2.6% |
| 2016 | $3,085 -11.2% | $33,371 |
| 2014 | $3,476 +14.5% | $33,371 |
| 2013 | $3,035 +0.1% | $33,371 |
| 2012 | $3,031 +1.3% | $33,371 |
| 2011 | $2,992 +0.6% | $33,371 |
| 2010 | $2,973 -1.9% | $33,371 |
| 2009 | $3,031 +0.1% | $33,371 -9% |
| 2008 | $3,028 +5.8% | $36,672 |
| 2007 | $2,863 +0.4% | $36,672 +7% |
| 2006 | $2,852 +5.4% | $34,273 |
| 2005 | $2,706 +10.7% | $34,273 +7% |
| 2004 | $2,444 +9.1% | $32,031 |
| 2003 | $2,240 +0.9% | $32,031 +12% |
| 2002 | $2,221 +14.4% | $28,599 |
| 2001 | $1,941 | $28,599 |
Find assessor info on the county website
Monthly payment
Est. payment
Payment breakdown
Explore the cost of this home by adjusting the details. Changes won't be saved.Climate risks
Neighborhood: 64016
Nearby schools
Schools provided by the listing agent
- Elementary: Buckner
- Middle: Fire Prairie
- High: Fort Osage
Source: Heartland MLS as distributed by MLS GRID. This data may not be complete. We recommend contacting the local school district to confirm school assignments for this home.
Similar homes
- $569,9994 bd3 ba2.8k sqft9618 Greenton Rd, Odessa, MO 64076For Sale
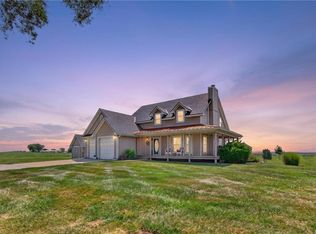 MLS ID #2633832, Harley Amos Todd, Heritage Realty. Heartland MLS as distributed by MLS GRID
 - $599,0004 bd4 ba3.3k sqft12204 S Bynum Rd, Lone Jack, MO 64070For Sale
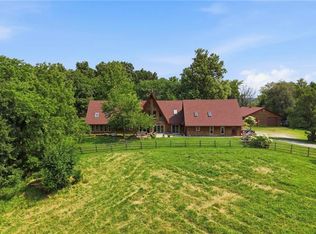 MLS ID #2617494, Timothy Krabiel, Keller Williams Southland. Heartland MLS as distributed by MLS GRID
 - $525,0004 bd3 ba2.7k sqft7357 Valley View Cir, Odessa, MO 64076For Sale
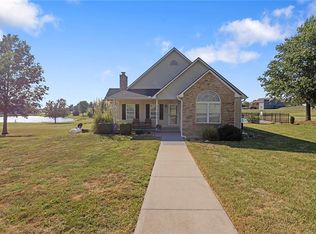 MLS ID #2638129, The Carter Group, Keller Williams Platinum Prtnr. Heartland MLS as distributed by MLS GRID
 - $299,9953 bd2 ba1.5k sqft205 Ceremonial Dr, Buckner, MO 64016For Sale
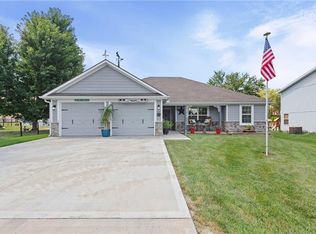 MLS ID #2628418, Nelson Home Group, Keller Williams KC North. Heartland MLS as distributed by MLS GRID
