This NEW CONSTRUCTION, Beautiful One-Level, Full Brick Home with a fully finished basement offers elegance, space, and comfort. On the main Level, you'll find soaring ceilings and an open floor plan that seamlessly connects the kitchen, breakfast room, formal dining, and great room. The kitchen features custom cabinets, quartz countertops, and a large island. A spacious laundry room is conveniently accessible from both the kitchen and the master suite. The split-bedroom design places the master suite on one side of the home, complete with a luxurious master bath, while two additional bedrooms share a full bath and a separate powder room on the other side. The finished basement offers even more living space, including an office, a bedroom, a full bath, a large 2 car garage and abundant workshop/storage space. Covered patio and grilling patio. Nestled on a quiet street in the Springville school system!
For sale
$680,000
410 Fossil Rock Rd, Springville, AL 35146
4beds
3,250sqft
:
Get pre-qualified$3,949/mo
Single Family Residence
Built in 2026
1.5 Acres Lot
$674,700 Zestimate®
$209/sqft
$-- HOA
What's special
Fully finished basementQuiet streetLarge islandSpacious laundry roomLuxurious master bathQuartz countertopsGrilling patio
- 62 days |
- 67 |
- 2 |
Zillow last checked:
Listing updated:
Listed by:
Isaac Weber 205-587-4889,
Pro Home Team Realty,
Susan Weber 205-427-7762,
Pro Home Team Realty
Source: GALMLS,MLS#: 21454096
Facts & features
Interior
Bedrooms & bathrooms
- Bedrooms: 4
- Bathrooms: 4
- Full bathrooms: 3
- 1/2 bathrooms: 1
Rooms
- Room types: Bedroom, Breakfast Room (ROOM), Den/Family (ROOM), Bathroom, Great Room, Half Bath (ROOM), Kitchen, Master Bathroom, Master Bedroom, Office/Study (ROOM)
Primary bedroom
- Level: First
Bedroom 1
- Level: First
Bedroom 2
- Level: First
Bedroom 3
- Level: Basement
Primary bathroom
- Level: First
Bathroom 1
- Level: First
Bathroom 3
- Level: Basement
Family room
- Level: Basement
Kitchen
- Features: Stone Counters, Breakfast Bar, Eat-in Kitchen, Kitchen Island, Pantry
- Level: First
Basement
- Area: 980
Office
- Level: Basement
Heating
- Central, Natural Gas
Cooling
- Central Air
Appliances
- Included: Dishwasher, Microwave, Self Cleaning Oven, Stainless Steel Appliance(s), Stove-Gas, Gas Water Heater
- Laundry: Electric Dryer Hookup, Washer Hookup, Main Level, Laundry Room, Laundry (ROOM), Yes
Features
- Split Bedroom, High Ceilings, Crown Molding, Smooth Ceilings, Soaking Tub, Separate Shower, Double Vanity, Split Bedrooms, Tub/Shower Combo, Walk-In Closet(s)
- Flooring: Carpet, Hardwood, Tile
- Basement: Full,Partially Finished,Concrete
- Attic: Pull Down Stairs,Yes
- Number of fireplaces: 1
- Fireplace features: Insert, Great Room, Gas
Interior area
- Total interior livable area: 3,250 sqft
- Finished area above ground: 2,270
- Finished area below ground: 980
Video & virtual tour
Property
Parking
- Total spaces: 2
- Parking features: Basement, Driveway, Garage Faces Side
- Attached garage spaces: 2
- Has uncovered spaces: Yes
Features
- Levels: One and One Half
- Stories: 1.5
- Patio & porch: Covered, Open (PATIO), Patio
- Exterior features: Sprinkler System
- Pool features: None
- Has view: Yes
- View description: None
- Waterfront features: No
Lot
- Size: 1.5 Acres
- Features: Corner Lot, Cul-De-Sac, Few Trees, Subdivision
Details
- Parcel number: 1100293000019.013
- Special conditions: N/A
Construction
Type & style
- Home type: SingleFamily
- Property subtype: Single Family Residence
Materials
- Brick, Vinyl Siding
- Foundation: Basement
Condition
- Year built: 2026
Utilities & green energy
- Sewer: Septic Tank
- Water: Public
- Utilities for property: Underground Utilities
Community & HOA
Community
- Subdivision: Keystone Ridge
HOA
- Services included: Maintenance Grounds
Location
- Region: Springville
Financial & listing details
- Price per square foot: $209/sqft
- Price range: $680K - $680K
- Date on market: 5/26/2026
Estimated market value
$674,700
$641,000 - $708,000
$3,172/mo
Price history
| Date | Event | Price |
|---|---|---|
| 5/26/2026 | Listed for sale | $680,000$209/sqft |
Source:  GALMLS #21454096 Report a problem GALMLS #21454096 Report a problem | ||
Public tax history
Tax history is unavailable.
Monthly payment
Est. payment
Payment breakdown
Explore the cost of this home by adjusting the details. Changes won't be saved.Climate risks
Neighborhood: 35146
Getting around
0 / 100
Car-DependentNearby schools
GreatSchools rating
- 10/10Springville Middle SchoolGrades: 5-8Distance: 3.8 mi
- 10/10Springville High SchoolGrades: 9-12Distance: 5.1 mi
- 7/10Springville Elementary SchoolGrades: PK-4Distance: 3.9 mi
Schools provided by the listing agent
- Elementary: Paine
- Middle: Hewitt - Trussville
- High: Hewitt - Trussville
Source: GALMLS. This data may not be complete. We recommend contacting the local school district to confirm school assignments for this home.
- $366,2003 bd3 ba1.9k sqft398 Fossil Rock Rd, Springville, AL 35146Off Market
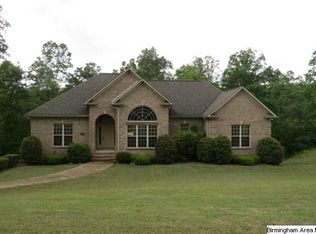
- $385,800-- bd1 ba2.4k sqft382 Fossil Rock Rd, Springville, AL 35146Off Market
- $378,5003 bd3 ba3.4k sqft506 Fossil Rock Rd, Springville, AL 35146Sold
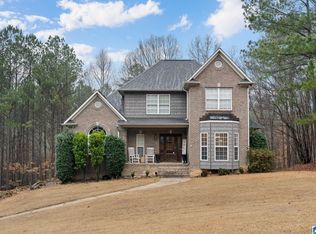
- $388,9004 bd3 ba2.2k sqft362 Fossil Rock Rd, Springville, AL 35146Off Market

- $412,700-- bd1 ba2.4k sqft455 Fossil Rock Rd, Springville, AL 35146Off Market
- $357,100-- bd1 ba2.2k sqft471 Fossil Rock Rd, Springville, AL 35146Off Market
- $450,0004 bd4 ba2k sqft487 Fossil Rock Rd, Springville, AL 35146Sold
- $670,0004 bd4 ba3.2k sqft530 Fossil Rock Rd, Springville, AL 35146For Sale
A local agent can set up tours, give advice and negotiate with sellers.
Similar homes
- $670,0004 bd4 ba3.2k sqftSpectrum, Springville, AL 35146For Sale

 MLS ID #21454095, Isaac Weber, Pro Home Team Realty. GALMLS
 - $700,0005 bd4 ba3k sqftWindstream, Springville, AL 35146For Sale
 MLS ID #21457218, Christy McDonald, RealtySouth-Homewood. GALMLS
 - $699,0004 bd4 ba3.2k sqftSpectrum, Trussville, AL 35173For SaleMLS ID #21454431, Isaac Weber, Pro Home Team Realty. GALMLS
- $575,0004 bd4 ba2.8k sqft940 Cedar Creek Rd, Odenville, AL 35120For Sale
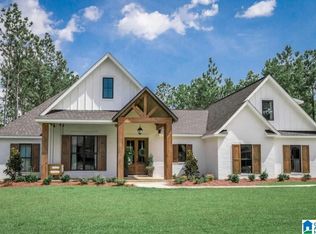 MLS ID #21443276, Josh Vernon, Keller Williams Realty Vestavia. GALMLS
 - $439,9004 bd3 ba2.4k sqftSpectrum, Springville, AL 35146For SaleMLS ID #21456387, Kellie Usry, RealtySouth-Trussville Office. GALMLS
- $669,9005 bd5 ba3.7k sqftSpectrum / Brightspeed, Trussville, AL 35173For SaleMLS ID #21458479, Billy Brodie, Keller Williams. GALMLS
- $593,2504 bd3 ba2.3k sqft1044 Morris Majestic Rd, Morris, AL 35116For SaleMLS ID #21459835, Adam Ray, Joseph Carter Realty. GALMLS
- $714,9006 bd4 ba4.7k sqftSpectrum, Trussville, AL 35173For SaleMLS ID #21445490, Kevin Sargent, RealtySouth-Homewood. GALMLS
- $558,0004 bd3 ba2.2k sqft1036 Morris Majestic Rd, Morris, AL 35116For SaleMLS ID #21459971, Adam Ray, Joseph Carter Realty. GALMLS
- $750,0004 bd4 ba4.4k sqft7622 Barclay Ter, Trussville, AL 35173New ConstructionMLS ID #21415515, Jonathan Hyatt, Keller Williams. GALMLS
- $695,0004 bd4 ba3.2k sqftSpectrum, Trussville, AL 35173For SaleMLS ID #21428234, Susan Weber, Pro Home Team Realty. GALMLS
- $829,9004 bd4 ba3.2k sqftSpectrum, Trussville, AL 35173For SaleMLS ID #21445535, Susan Weber, Pro Home Team Realty. GALMLS
- $685,0005 bd3 ba3k sqftTbd, Trussville, AL 35173New ConstructionMLS ID #21431966, Lisa Guarino, ERA King Real Estate - Hoover. GALMLS
- $695,0005 bd4 ba3.1k sqftTbd, Trussville, AL 35173New ConstructionMLS ID #21431965, Lisa Guarino, ERA King Real Estate - Hoover. GALMLS
- $639,9003 bd2 ba2.2k sqftWindstream, Odenville, AL 35120For SaleMLS ID #21457617, Terry DeWitt, Lovejoy Realty Inc. GALMLS
- $825,0005 bd6 ba4.7k sqftSpectrum, Trussville, AL 35173For SaleMLS ID #21457558, Billy Brodie, Keller Williams. GALMLS
- from $534,9004 bd4 ba2.6k sqftAdamson Plan, Grand River, Leeds, AL 35094New ConstructionNewcastle Homes
- $629,9004 bd3 ba2.7k sqftAt&t Fiber, Morris, AL 35116For SaleMLS ID #21450794, Bobbie Alexander, Magnolia Real Estate Group LLC. GALMLS
- $385,0003 bd2 ba2.3k sqft170 Lakeside Dr, Odenville, AL 35120For SaleMLS ID #21454369, Theresa Harris, RealtySouth-Trussville Office. GALMLS
- $483,2524 bd4 ba2.4k sqft6699 Spring St, Trussville, AL 35173For SaleMLS ID #21459756, Pam Carroll, Harris Doyle Homes. GALMLS
