Your home doesn't have to fit into one box. Neither does your life. Set on 2 wooded acres in Yarmouth, 410 Gilman Road offers a refreshing alternative to traditional living, with a contemporary home, two detached cabins, a two-car garage, and deeded access to White's Cove. Surrounded by nature, this distinctive property offers privacy, versatility, and the freedom to create a lifestyle uniquely your own. The two detached cabins set this property apart, offering dedicated spaces for home offices, creative studios, hobbies, or personal retreats. Currently permitted for day use, each cabin has its own character and possibilities, providing valuable separation between living, working, and recreation. The main residence features cathedral ceilings, abundant natural light, and inviting living spaces anchored by a gas fireplace. The kitchen offers generous storage and a built-in wooden island bar, while the adjoining dining area overlooks the wooded surroundings. The flexible floor plan includes a lower-level primary bedroom, full bath, office or bonus space, and laundry, with a second bedroom and loft above. Recent improvements include 2025 heat pumps, a 2024 roof, updated flooring and paint, and a new side deck. The detached two-car garage provides additional space for vehicles, outdoor equipment, and storage. Enjoy deeded access to White's Cove, nearby Sandy Point Beach, and miles of walking and biking trails. Just minutes from Yarmouth Village and a short drive to Portland, this property combines a peaceful woodland setting with convenient access to coastal Maine amenities. More than a traditional two-bedroom home, 410 Gilman Road offers the space, flexibility, and setting to live life on your own terms.
Active
Price cut: $15K (10/5)
$935,000
410 Gilman Road, Yarmouth, ME 04096
2beds
1,428sqft
Single Family Residence
Built in 2001
2.01 Acres Lot
$-- Zestimate®
$655/sqft
$-- HOA
What's special
Gas fireplaceTwo-car garageContemporary homeAbundant natural lightTwo detached cabinsNew side deckCathedral ceilings
- 52 days
- 1,528
- 98
Likely to sell faster than
Zillow last checked:
Listing updated:
Listed by:
Legacy Properties Sotheby's International Realty
Source: Maine Listings,MLS#: 1679273
Facts & features
Interior
Bedrooms & bathrooms
- Bedrooms: 2
- Bathrooms: 2
- Full bathrooms: 2
Primary bedroom
- Level: Basement
Bedroom 1
- Features: Walk-In Closet(s)
- Level: Second
Dining room
- Level: First
Kitchen
- Level: First
Living room
- Features: Gas Fireplace
- Level: First
Loft
- Level: Second
Heating
- Baseboard, Direct Vent Furnace, Direct Vent Heater, Heat Pump, Hot Water, Radiant
Cooling
- Heat Pump
Appliances
- Included: Dishwasher, Dryer, Electric Range, Refrigerator, Washer
Features
- Walk-In Closet(s)
- Flooring: Carpet, Tile, Wood
- Basement: Interior Entry,Finished,Full
- Number of fireplaces: 1
Interior area
- Total structure area: 1,428
- Total interior livable area: 1,428 sqft
- Finished area above ground: 840
- Finished area below ground: 588
Video & virtual tour
Property
Parking
- Total spaces: 2
- Parking features: Gravel, 5 - 10 Spaces
- Garage spaces: 2
Features
- Levels: Multi/Split
- Patio & porch: Deck, Porch
- Has view: Yes
- View description: Scenic, Trees/Woods
Lot
- Size: 2.01 Acres
- Features: Near Public Beach, Near Shopping, Near Town, Rural, Suburban, Rolling Slope, Landscaped, Wooded
Details
- Additional structures: Outbuilding
- Parcel number: YMTHM003L005U00B
- Zoning: Res
Construction
Type & style
- Home type: SingleFamily
- Architectural style: Contemporary
- Property subtype: Single Family Residence
Materials
- Wood Frame, Clapboard
- Foundation: Poured Concrete
- Roof: Shingle
Condition
- Year built: 2001
Utilities & green energy
- Electric: Circuit Breakers
- Sewer: Septic Tank
- Water: Public
Community & HOA
Location
- Region: Yarmouth
Financial & listing details
- Price per square foot: $655/sqft
- Tax assessed value: $315,800
- Annual tax amount: $9,267
- Date on market: 9/16/2026
- Road surface type: Paved
Estimated market value
Not available
Estimated sales range
Not available
Not available
Price history
| Date | Event | Price |
|---|---|---|
| 10/20/2026 | Listed for rent | $3,950$3/sqft |
Source: Zillow Rentals Report a problem | ||
| 10/5/2026 | Price change | $935,000-1.6%$655/sqft |
Source:  Maine Listings #1679273 Report a problem Maine Listings #1679273 Report a problem | ||
| 9/16/2026 | Listed for sale | $950,000+5.6%$665/sqft |
Source: Maine Listings #1679273 Report a problem | ||
| 6/6/2025 | Sold | $900,000+10.4%$630/sqft |
Source: Maine Listings #1621368 Report a problem | ||
| 5/8/2025 | Pending sale | $815,000$571/sqft |
Source: Maine Listings #1621368 Report a problem | ||
| 5/5/2025 | Listed for sale | $815,000+85.2%$571/sqft |
Source: Maine Listings #1621368 Report a problem | ||
| 7/10/2020 | Sold | $440,000+2.6%$308/sqft |
Source: Maine Listings #1454289 Report a problem | ||
| 6/1/2020 | Listed for sale | $429,000+32%$300/sqft |
Source: Legacy Properties Sotheby's International Realty #1454289 Report a problem | ||
| 10/24/2014 | Sold | $325,000-1.5%$228/sqft |
Source: Maine Listings #1151778 Report a problem | ||
| 8/28/2014 | Listed for sale | $329,900-3.8%$231/sqft |
Source: Re/Max Heritage #1151778 Report a problem | ||
| 8/10/2010 | Listing removed | $342,900$240/sqft |
Source: Visual Tour #948744 Report a problem | ||
| 3/17/2010 | Listed for sale | $342,900-8.5%$240/sqft |
Source: Visual Tour #948744 Report a problem | ||
| 10/31/2009 | Listing removed | $374,900$263/sqft |
Source: Visual Tour #948744 Report a problem | ||
| 9/12/2009 | Listed for sale | $374,900$263/sqft |
Source: Visual Tour #948744 Report a problem | ||
Public tax history
| Year | Property taxes | Tax assessment |
|---|---|---|
| 2024 | $8,107 +9.1% | $315,800 |
| 2023 | $7,434 +11.6% | $315,800 +2.5% |
| 2022 | $6,661 +11.4% | $308,100 +1% |
| 2020 | $5,982 +8.6% | $305,200 |
| 2019 | $5,507 +1.4% | $305,200 |
| 2018 | $5,433 +3.7% | $305,200 |
| 2017 | $5,237 +0.6% | $305,200 |
| 2016 | $5,207 -7% | $305,200 +17.6% |
| 2015 | $5,597 -0.2% | $259,600 |
| 2014 | $5,607 -1.8% | $259,600 |
| 2013 | $5,711 +3.8% | $259,600 |
| 2012 | $5,504 +4.5% | $259,600 |
| 2011 | $5,265 +3.8% | $259,600 |
| 2009 | $5,073 +1.9% | $259,600 |
| 2008 | $4,977 +5.8% | $259,600 |
| 2006 | $4,704 | $259,600 |
Find assessor info on the county website
Monthly payment
Est. payment
Payment breakdown
Explore the cost of this home by adjusting the details. Changes won't be saved.Climate risks
Neighborhood: 04096
Similar homes
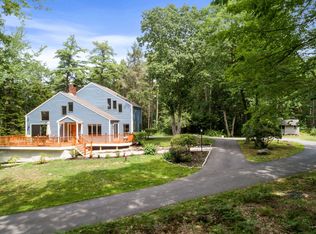
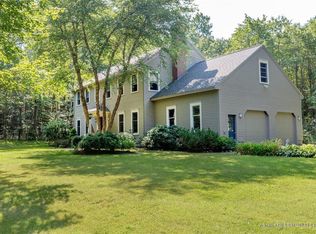
- $765,0003 bd2 ba1.8k sqft284 W Main Street, Yarmouth, ME 04096Active

 MLS ID #1679837, Town & Shore Real Estate. Maine Listings
 - $659,0002 bd3 ba1.5k sqft153 Main Street #4, Yarmouth, ME 04096Active
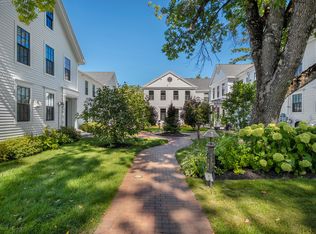 MLS ID #1680535, Legacy Properties Sotheby's International Realty. Maine Listings
 - $650,0003 bd2 ba1.4k sqft36 Merrill Drive #36, Yarmouth, ME 04096Active
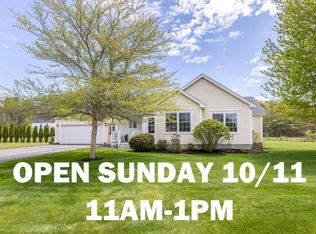 MLS ID #1663081, Keller Williams Realty. Maine Listings
 - $1,000,0002 bd3 ba1.4k sqft159 US Route 1, Falmouth, ME 04105Active
 MLS ID #1682618, Legacy Properties Sotheby's International Realty. Maine Listings
 - $930,0003 bd2 ba1.9k sqft203 Mountain View Road, Gray, ME 04039ActiveMLS ID #1685105, Coldwell Banker Team Real Estate. Maine Listings
- $549,0003 bd2 ba1.3k sqft30 Melissa Drive, Yarmouth, ME 04096ActiveMLS ID #1673276, Waypoint Brokers Collective. Maine Listings
- $895,0003 bd2 ba1.8k sqft5 Seymour Road, Harpswell, ME 04066ActiveMLS ID #1666644, Rob Williams Real Estate Brokers. Maine Listings
- $615,0004 bd2 ba1.5k sqft607 Granite Street, Yarmouth, ME 04096ActiveMLS ID #1667844, Coldwell Banker Realty. Maine Listings
- $700,0003 bd3 ba1.9k sqft110 Christopher Road, North Yarmouth, ME 04097ActiveMLS ID #1676907, Keller Williams Realty. Maine Listings
- $880,0002 bd3 ba1.5k sqft13 West Shore Road, Harpswell, ME 04003ActiveMLS ID #1665452, Legacy Properties Sotheby's International Realty. Maine Listings
- $775,0003 bd1 ba932 sqft24 Seal Ledge Lane, Harpswell, ME 04079ActiveMLS ID #1684507, Keller Williams Realty. Maine Listings
- $995,0003 bd2 ba1k sqft82 Rogers Neck, Phippsburg, ME 04562ActiveMLS ID #1664884, Fontaine Family-The Real Estate Leader. Maine Listings
- $495,0003 bd2 ba1.1k sqft8 Riverbend Drive #8, Yarmouth, ME 04096ActiveMLS ID #1679133, Legacy Properties Sotheby's International Realty. Maine Listings
- $559,0003 bd2 ba1.7k sqft67 Overlook Road, Windham, ME 04062ActiveMLS ID #1685771, Portside Real Estate Group. Maine Listings
- $699,0003 bd4 ba1.6k sqft10 Independence Drive #1, Freeport, ME 04032ActiveMLS ID #1685093, The Real Estate Store. Maine Listings
- $649,0003 bd2 ba1.7k sqft1413 Harpswell Neck Road, Harpswell, ME 04079ActiveMLS ID #1670193, Engel & Volkers Casco Bay. Maine Listings
- $525,0003 bd2 ba2k sqft7 Stephens Avenue, Gray, ME 04039ActiveMLS ID #1684800, The Maine Real Estate Experience. Maine Listings
- $539,9003 bd2 ba1.5k sqft362 Gray Road, Falmouth, ME 04105ActiveMLS ID #1681398, Greater Portland Realty. Maine Listings
- $625,0003 bd3 ba1.7k sqft279 Highland Cliff Road, Windham, ME 04062ActiveMLS ID #1685011, Maine Real Estate Co. Maine Listings
- $1,200,0004 bd3 ba2k sqft284 Foreside Road, Falmouth, ME 04105ActiveMLS ID #1682798, Town & Shore Real Estate. Maine Listings
