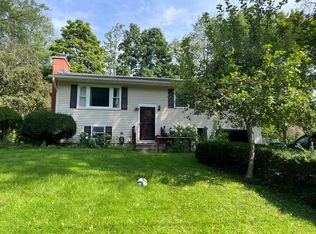
Welcome to this split-level home in one of Shelburne’s most sought-after established neighborhoods, conveniently located on the cusp of the South Burlington. Homes in this desirable community rarely come on the market, making this a wonderful opportunity to create your dream home. Situated on an oversized, beautifully landscaped lot, this property offers generous outdoor space, garden potential, a storage shed, and a deck off the spacious kitchen - ideal for outdoor dining and entertaining. Inside, two cozy wood-burning fireplaces with red-brick hearths add warmth and character to both living areas. Additional highlights include a two-car garage, newer flooring in the lower level, and numerous thoughtful updates, including an on-demand boiler installed in 2020, a new dishwasher and garbage disposal in 2026, replacement of most windows, and a newly sealed paved driveway. A wonderful opportunity to bring your personal style and vision to a desirable established neighborhood!
Active
Listed by: Coldwell Banker Hickok and Boardman • Lipkin Audette Team
Price cut: $14K (9/18)
$515,000
410 Hullcrest Road, Shelburne, VT 05482
3beds
1,630sqft
Ranch
Built in 1965
0.41 Acres Lot
$-- Zestimate®
$316/sqft
$-- HOA
What's special
Two-car garageSplit-level homeReplacement of most windowsOversized beautifully landscaped lotNewly sealed paved drivewayGenerous outdoor spaceStorage shed
- 82 days
- 884
- 35
Zillow last checked:
Listing updated:
Listed by:
Lipkin Audette Team,
Coldwell Banker Hickok and Boardman Phone:802-846-8800
Source: PrimeMLS,MLS#: 5100252
Facts & features
Interior
Bedrooms & bathrooms
- Bedrooms: 3
- Bathrooms: 2
- Full bathrooms: 1
- 1/2 bathrooms: 1
Heating
- Baseboard, Hot Water
Cooling
- None
Appliances
- Included: Dishwasher, Dryer, Microwave, Electric Range, Refrigerator, Washer
- Laundry: Laundry Hook-ups, In Basement
Features
- Ceiling Fan(s), Dining Area, Indoor Storage
- Flooring: Carpet, Hardwood, Laminate
- Windows: Blinds
- Basement: Partially Finished,Interior Stairs,Storage Space,Walk-Out Access
- Number of fireplaces: 2
- Fireplace features: 2 Fireplaces
Interior area
- Total structure area: 1,630
- Total interior livable area: 1,630 sqft
- Finished area above ground: 1,150
- Finished area below ground: 480
Property
Parking
- Total spaces: 2
- Parking features: Paved, Auto Open, Direct Entry, Attached
- Garage spaces: 2
Features
- Levels: One
- Stories: 1
- Exterior features: Deck, Shed
Lot
- Size: 0.41 Acres
- Features: Landscaped, Level, Neighborhood
Details
- Parcel number: 58218310589
- Zoning description: Residential
- Special conditions: Standard
Construction
Type & style
- Home type: SingleFamily
- Architectural style: Raised Ranch
- Property subtype: Ranch
Materials
- Wood Frame, Vinyl Siding
- Foundation: Block
- Roof: Shingle
Condition
- New construction: No
- Year built: 1965
Utilities & green energy
- Electric: Circuit Breakers
- Sewer: Public Sewer
- Utilities for property: Cable Available
Community & HOA
Location
- Region: Shelburne
Financial & listing details
- Price per square foot: $316/sqft
- Tax assessed value: $258,100
- Annual tax amount: $6,694
- Date on market: 7/16/2026
- Road surface type: Paved
Estimated market value
Not available
Estimated sales range
Not available
Not available
Price history
| Date | Event | Price |
|---|---|---|
| 9/18/2026 | Price change | $515,000-2.6%$316/sqft |
Source:  PrimeMLS #5100252 Report a problem PrimeMLS #5100252 Report a problem | ||
| 7/20/2026 | Listed for sale | $529,000+96%$325/sqft |
Source: PrimeMLS #5100252 Report a problem | ||
| 3/1/2016 | Sold | $269,900$166/sqft |
Source: Public Record Report a problem | ||
Public tax history
| Year | Property taxes | Tax assessment |
|---|---|---|
| 2025 | $6,264 | $258,100 |
| 2024 | -- | $258,100 |
| 2023 | -- | $258,100 |
| 2022 | -- | $258,100 |
| 2021 | -- | $258,100 |
| 2020 | -- | $258,100 |
| 2019 | -- | $258,100 |
| 2018 | -- | $258,100 |
| 2017 | -- | $258,100 |
| 2016 | $1,902 | $258,100 +9900% |
| 2015 | $1,902 | $2,581 |
| 2014 | $1,902 | $2,581 |
| 2013 | $1,902 | $2,581 |
| 2012 | -- | $2,581 |
| 2011 | -- | $2,581 |
| 2010 | -- | $2,581 |
| 2009 | -- | $2,581 |
| 2008 | -- | $2,581 +45.4% |
| 2007 | -- | $1,775 |
| 2006 | -- | $1,775 |
Find assessor info on the county website
Monthly payment
Est. payment
Payment breakdown
Explore the cost of this home by adjusting the details. Changes won't be saved.Climate risks
Neighborhood: 05482
Nearby schools
Schools provided by the listing agent
- Elementary: Shelburne Community School
- Middle: Shelburne Community School
- High: Champlain Valley UHSD #15
- District: Shelburne School District
Source: PrimeMLS. This data may not be complete. We recommend contacting the local school district to confirm school assignments for this home.
Similar homes
- $570,0002 bd2 ba950 sqft5961 Spear Street, Shelburne, VT 05482Active
 MLS ID #5094716, Danielle Mesick. PrimeMLS
 - $499,9003 bd2 ba1.5k sqft136 Cherry Lane, Burlington, VT 05401Active
 MLS ID #5102480, Geri Reilly. PrimeMLS
 - $499,0003 bd3 ba1.9k sqft105 Oakwood Drive, South Burlington, VT 05403Active
 MLS ID #5110178, Derek Greene. PrimeMLS
 - $499,9004 bd2 ba1.6k sqft47 McIntosh Avenue, South Burlington, VT 05403Active
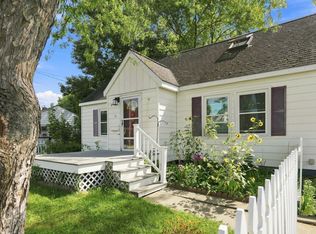 MLS ID #5107497, Robbi Handy Holmes. PrimeMLS
