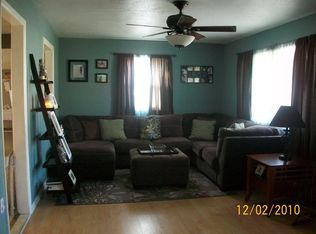
Welcome to this move-in-ready 3-bedroom rancher tucked away in the desirable Rancocas Woods community of Mt. Laurel. Set on a generous lot with a large front and back yard, this home delivers the easy one-floor living buyers are looking for. Inside, you’ll find laminate plank flooring throughout and a tastefully updated bathroom. Major systems have already been taken care of, including a roof that’s just 3 years old, central air approximately 5 years old, and HVAC approximately 10 years old. Add the benefit of solar and you have a home built for lower monthly costs and peace of mind. Additional features include an ADT security system and Ring doorbell. Step outside to your private backyard retreat featuring a rear patio, a firepit area for fall evenings, and a storage shed for all your tools and toys. Crawl space access adds convenient extra storage. Ample parking in the driveway is a bonus. Best of all, you’re just minutes from the famous Village Shops at Rancocas Woods, with its charming boutiques, local eateries, and specialty stores, plus easy access to major commuter routes (just minutes from 295!). All this PLUS a Guard One Year Home Warranty!
For sale
$335,000
410 Magnolia Rd, Mount Laurel, NJ 08054
3beds
936sqft
Single Family Residence
Built in 1955
0.26 Acres Lot
$313,600 Zestimate®
$358/sqft
$-- HOA
What's special
Private backyard retreatTastefully updated bathroomLaminate plank flooring throughoutEasy one-floor livingRear patio
- 2 days
- 377
- 32
Likely to sell faster than
Zillow last checked:
Listing updated:
Listed by:
Melissa Martin 856-371-0969,
Keller Williams Realty - Washington Township
Source: Bright MLS,MLS#: NJBL2122904
Facts & features
Interior
Bedrooms & bathrooms
- Bedrooms: 3
- Bathrooms: 1
- Full bathrooms: 1
- Main level bathrooms: 1
- Main level bedrooms: 3
Basement
- Area: 0
Heating
- Forced Air, Oil
Cooling
- Central Air, Electric
Appliances
- Included: Dryer, Oven/Range - Electric, Refrigerator, Washer, Water Heater, Electric Water Heater
- Laundry: Main Level
Features
- Attic, Bathroom - Tub Shower, Entry Level Bedroom
- Flooring: Laminate
- Has basement: No
- Has fireplace: No
Interior area
- Total structure area: 936
- Total interior livable area: 936 sqft
- Finished area above ground: 936
- Finished area below ground: 0
Property
Parking
- Parking features: Asphalt, Driveway
- Has uncovered spaces: Yes
Accessibility
- Accessibility features: None
Features
- Levels: One
- Stories: 1
- Patio & porch: Patio
- Pool features: None
Lot
- Size: 0.26 Acres
- Dimensions: 75.00 x 150.00
Details
- Additional structures: Above Grade, Below Grade
- Parcel number: 2400101 0800027
- Zoning: RESIDENTIAL
- Special conditions: Standard
- Other equipment: See Remarks
Construction
Type & style
- Home type: SingleFamily
- Architectural style: Ranch/Rambler
- Property subtype: Single Family Residence
Materials
- Vinyl Siding, Block
- Foundation: Crawl Space
- Roof: Shingle
Condition
- New construction: No
- Year built: 1955
Utilities & green energy
- Sewer: Public Sewer
- Water: Public
Community & HOA
Community
- Security: Exterior Cameras, Security System, Smoke Detector(s)
- Subdivision: Rancocas Woods
HOA
- Has HOA: No
Location
- Region: Mount Laurel
- Municipality: MOUNT LAUREL TWP
Financial & listing details
- Price per square foot: $358/sqft
- Tax assessed value: $152,000
- Annual tax amount: $5,108
- Date on market: 10/24/2026
- Listing agreement: Exclusive Right To Sell
- Listing terms: FHA,Conventional,Cash,VA Loan
- Inclusions: Refrigerator, Washer, Dryer, Ring Doorbell, Exterior Cameras, Adt Security System
- Exclusions: Water Softener System Is Negotiable
- Ownership: Fee Simple
Estimated market value
$313,600
$298,000 - $329,000
$2,688/mo
Price history
| Date | Event | Price |
|---|---|---|
| 10/24/2026 | Listed for sale | $335,000+45.7%$358/sqft |
Source:  Bright MLS #NJBL2122904 Report a problem | ||
| 2/21/2023 | Sold | $230,000+0.2%$246/sqft |
Source: Bright MLS #NJBL2038468 Report a problem | ||
| 1/2/2023 | Pending sale | $229,500$245/sqft |
Source: Bright MLS #NJBL2038468 Report a problem | ||
| 12/23/2022 | Listed for sale | $229,500$245/sqft |
Source: Berkshire Hathaway HomeServices Fox & Roach, REALTORS #NJBL2038468 Report a problem | ||
| 12/23/2022 | Pending sale | $229,500$245/sqft |
Source: Berkshire Hathaway HomeServices Fox & Roach, REALTORS #NJBL2038468 Report a problem | ||
| 12/23/2022 | Contingent | $229,500$245/sqft |
Source: Bright MLS #NJBL2038468 Report a problem | ||
| 12/13/2022 | Listed for sale | $229,500+43%$245/sqft |
Source: Bright MLS #NJBL2038468 Report a problem | ||
| 8/6/2021 | Sold | $160,500-19.7%$171/sqft |
Source: Bright MLS #NJBL399242 Report a problem | ||
| 6/15/2021 | Pending sale | $199,900$214/sqft |
Source: Bright MLS #NJBL399242 Report a problem | ||
| 6/11/2021 | Contingent | $199,900$214/sqft |
Source: Bright MLS #NJBL399242 Report a problem | ||
| 6/2/2021 | Listed for sale | $199,900$214/sqft |
Source: Bright MLS #NJBL399242 Report a problem | ||
Public tax history
| Year | Property taxes | Tax assessment |
|---|---|---|
| 2026 | $5,109 +6.5% | $152,000 |
| 2025 | $4,799 +3.9% | $152,000 |
| 2024 | $4,618 | $152,000 |
| 2023 | -- | $152,000 |
| 2022 | $4,603 +7.9% | $152,000 |
| 2021 | $4,266 +3.2% | $152,000 |
| 2020 | $4,132 +0.8% | $152,000 |
| 2019 | $4,099 +2.8% | $152,000 |
| 2018 | $3,986 +1.6% | $152,000 |
| 2017 | $3,922 +1.3% | $152,000 |
| 2016 | $3,874 +1.1% | $152,000 |
| 2015 | $3,833 -2.7% | $152,000 |
| 2014 | $3,941 +5.2% | $152,000 +65% |
| 2013 | $3,744 +1.7% | $92,100 |
| 2012 | $3,682 +0.4% | $92,100 |
| 2011 | $3,669 +5.2% | $92,100 |
| 2010 | $3,488 +2.3% | $92,100 |
| 2009 | $3,410 +2.7% | $92,100 |
| 2008 | $3,321 +4.7% | $92,100 |
| 2007 | $3,172 +4.4% | $92,100 |
| 2006 | $3,038 +6.1% | $92,100 |
| 2005 | $2,862 +2.6% | $92,100 |
| 2004 | $2,789 | $92,100 |
| 2003 | -- | $92,100 |
| 2002 | -- | $92,100 |
| 2001 | -- | $92,100 |
Find assessor info on the county website
Monthly payment
Est. payment
Payment breakdown
Explore the cost of this home by adjusting the details. Changes won't be saved.Climate risks
Neighborhood: 08054
Nearby schools
Schools provided by the listing agent
- Elementary: Fleetwood E.s.
- High: Lenape H.s.
- District: Mount Laurel Township Public Schools
Source: Bright MLS. This data may not be complete. We recommend contacting the local school district to confirm school assignments for this home.

Similar homes
- $299,0003 bd1 ba1.1k sqft1002 Walnut St, Burlington, NJ 08016For Sale
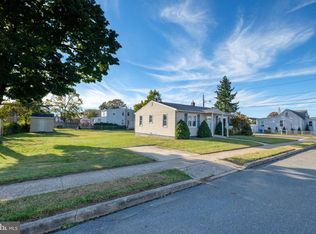
 MLS ID #NJBL2123130, Marian Conte, DiDonato Realty Company Inc. Bright MLS
- $374,9003 bd1 ba1.1k sqft111 Glenbrook Dr, Mount Laurel, NJ 08054For Sale
 MLS ID #NJBL2121372, Val Nunnenkamp, Keller Williams Realty - Marlton. Bright MLS
- $369,0003 bd2 ba1.1k sqft1960 Maple Ave, Croydon, PA 19021For Sale
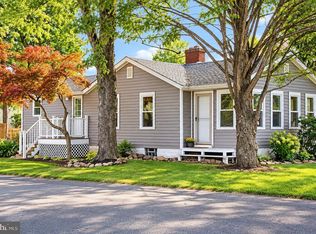 MLS ID #PABU2133110, Kristi Shawley, EXP Realty, LLC. Bright MLS
- $344,0003 bd2 ba1k sqft342 Washington St, Mount Holly, NJ 08060For Sale
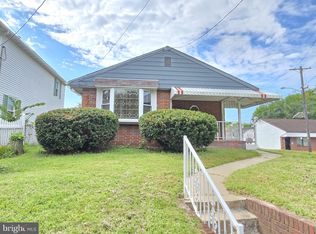 MLS ID #NJBL2119500, James Park, Vylla Home. Bright MLS
- $320,0003 bd2 ba1.1k sqft229 Charleston Rd, Willingboro, NJ 08046For SaleMLS ID #NJBL2120902, Giusy Cusumano, Coldwell Banker Realty. Bright MLS
- $325,0003 bd2 ba1k sqft953 Independence Rd, Warminster, PA 18974For SaleMLS ID #PABU2133646, Tricia Hall, Keller Williams Real Estate - Newtown. Bright MLS
- $339,0003 bd2 ba1.3k sqft429 Hubbs Dr, Palmyra, NJ 08065For SaleMLS ID #NJBL2120734, Jeremiah F Kobelka, Real Broker, LLC. Bright MLS
- $349,5003 bd2 ba1.1k sqft8 Pancoast Blvd, Delran, NJ 08075For SaleMLS ID #NJBL2121782, Erin McCaffery, Real Broker, LLC. Bright MLS
- $315,0002 bd1 ba1.2k sqft2213 Liberator St, Levittown, PA 19057For SaleMLS ID #PABU2133926, Javier Nichols, EXP Realty, LLC. Bright MLS
- $370,0003 bd1 ba1.1k sqft14 Waverly Rd, Wyncote, PA 19095For SaleMLS ID #PAMC2197852, Yasmeen Lockett, Marvin Capps Realty Inc. Bright MLS
- $339,0003 bd2 ba1.1k sqft12 Collins Ln, Maple Shade, NJ 08052For SaleMLS ID #NJBL2117266, Chuck Thomas, Thomas Realty Inc.. Bright MLS
- $325,0003 bd1 ba1k sqft321 Edgewood Ave, Delanco, NJ 08075For SaleMLS ID #NJBL2121736, Christine Caruso, RE/MAX World Class Realty. Bright MLS
- $397,5002 bd2 ba1.3k sqft506 Violet Ct, Mount Laurel, NJ 08054For SaleMLS ID #NJBL2122076, Angela Bonsignore, Prime Realty Partners. Bright MLS
- $269,0003 bd1 ba952 sqft212 Canary Ln, Mount Holly, NJ 08060For SaleMLS ID #NJBL2122666, Jennifer Salinas, Weichert Realtors-Cherry Hill. Bright MLS
- $398,0003 bd1 ba1k sqft120 Medford Mount Holly Rd, Medford, NJ 08055For SaleMLS ID #NJBL2116852, Kate Cunningham, Better Homes and Gardens Real Estate Murphy & Co.. Bright MLS
- $425,0003 bd2 ba1.2k sqft109 Winesap Rd, Cherry Hill, NJ 08003For SaleMLS ID #NJCD2129108, Kristin Fernandez, EXP Realty, LLC. Bright MLS
- $400,0003 bd1 ba864 sqft10 Woodland Ave, Medford, NJ 08055For SaleMLS ID #NJBL2122018, Jason Gareau, Weichert Realtors-Medford. Bright MLS
- $420,0004 bd2 ba1k sqft151 Moore Ave, Barrington, NJ 08007For SaleMLS ID #NJCD2129326, Celia Criniti, Real Broker, LLC. Bright MLS
