Skip main navigation
Sold for $349,900
  • $349,900

    410 Middle Valley Rd, Hardy, VA 24101

    3beds
    2,022sqft
    Single Family Residence
    Built in 1999
    1.68 Acres Lot
    $351,300 Zestimate®
    $173/sqft
    $2,507 Estimated rent

    Home value

    $351,300

    $316,000 - $390,000

    $2,507/mo

    Zestimate® history
    Loading
    Loading...

    Owner options

    List your home for rent

    $2,507/mo

    Rent Zestimate®

    Find your next renter with Zillow Rental Manager. Plus, with online applications, you can quickly screen prospective tenants – for free.

    Learn more

    $2,507/mo

    Rent Zestimate®

    Refinance and save

    $2,053/mo

    Est. payment

    Refinancing to a lower rate could help reduce your monthly payments and save thousands over the life of the loan.

    See today's rates

    $2,053/mo

    Est. payment

    Explore your selling options

    Work with a Zillow partner agent

    Leverage their expertise and Zillow's premium Showcase listings to get your home seen by more buyers.

    Get started

    List with your own agent

    Get your home in front of millions of buyers by listing it on Zillow.

    Learn how to do it

    Sell it yourself

    Take full control of how buyers see your home on Zillow by listing For Sale by Owner (FSBO).

    List your home

    What's special

    Gas log fireplaceScreened-in porchWell-appointed kitchen
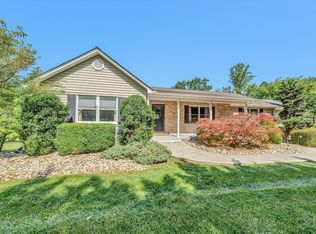
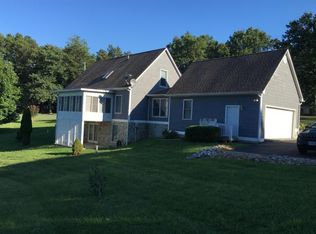
    Conveniently located between Smith Mountain Lake and Roanoke, this spacious 3-bedroom, 3-bath home offers flexibility and comfort on 1.68 acres. The main level features an open living area with a gas log fireplace, a well-appointed kitchen, and three bedrooms with two full baths. Enjoy easy one-level living with a washer and dryer currently located in one of the bedroom closets. Step outside to the back deck overlooking the peaceful yard. The lower level boasts a recently added in-law suite complete with a bedroom area, living area, full kitchen, full bath, storage space, and a screened-in porch--ideal for guests, multi-generational living, or potential rental income. Additional highlights include an attached 2-car garage and numerous updates: new roof (2025), water heater and well system (approximately 1.5 years old), newer PEX plumbing, and a well pump approximately 7 years old. A versatile property in a prime location--don't miss this opportunity!

    Zillow last checked:

    Listing updated:

    Listed by:

    BRITTANY ELIZABETH HUTCHISON 540-330-8446,

    WAINWRIGHT & CO., REALTORS(r)- LAKE,

    PENNY HODGES 540-493-9800

    Bought with:

    ADAM STEPHENSON, 0225242154

    RE/MAX ALL STARS

    Source: RVAR,MLS#: 927571MLS Logo

    Facts & features

    Interior

    Bedrooms & bathrooms
    • Bedrooms: 3
    • Bathrooms: 3
    • Full bathrooms: 3
    Primary bedroom
    • Level: E
    Bedroom 2
    • Level: E
    Bedroom 3
    • Level: E
    Other
    • Level: L
    Kitchen
    • Level: E
    Laundry
    • Level: E
    Laundry
    • Level: L
    Living room
    • Level: E
    Heating
    • Heat Pump Electric
    Cooling
    • Heat Pump Electric
    Appliances
    • Included: Dryer, Washer, Dishwasher, Microwave, Electric Range, Refrigerator
    Features
    • Storage, In-Law Floorplan
    • Flooring: Carpet, Wood
    • Windows: Insulated Windows
    • Has basement: Yes
    • Number of fireplaces: 1
    • Fireplace features: Gas Log, Living Room
    Interior area
    • Total structure area: 2,744
    • Total interior livable area: 2,022 sqft
    • Finished area above ground: 1,372
    • Finished area below ground: 650

    Property

    Parking
    • Total spaces: 2
    • Parking features: Attached, Paved, Off Street
    • Has attached garage: Yes
    • Covered spaces: 2
    • Has uncovered spaces: Yes
    Features
    • Patio & porch: Deck, Front Porch
    • Has spa: Yes
    • Spa features: Heated
    Lot
    • Size: 1.68 Acres
    • Features: Gentle Sloping, Wooded
    Details
    • Parcel number: 016 01032 00
    • Zoning: A1

    Construction

    Type & style
    • Home type: SingleFamily
    • Architectural style: Ranch
    • Property subtype: Single Family Residence
    Materials
    • Stone, Vinyl
    Condition
    • Completed
    • Year built: 1999

    Utilities & green energy

    • Electric: 0 Phase
    • Water: Well

    Community & HOA

    Community
    • Subdivision: Middle Valley Place
    HOA
    • Has HOA: No
    Location
    • Region: Hardy

    Financial & listing details

    • Price per square foot: $173/sqft
    • Tax assessed value: $307,900
    • Annual tax amount: $1,324
    • Date on market: 5/15/2026
    • Road surface type: Paved

    Price history

    DateEventPrice
    6/23/2026Sold$349,900$173/sqft
    Source: RVAR #927571 Report a problem
    5/17/2026Pending sale$349,900$173/sqft
    Source: RVAR #927571 Report a problem
    5/15/2026Listed for sale$349,900$173/sqft
    Source: RVAR #927571 Report a problem

    Public tax history

    YearProperty taxesTax assessment
    2025$1,324 $307,900
    2024$1,324 +15.3%$307,900 +63.6%
    2023$1,148 $188,200
    2022$1,148 $188,200
    2021$1,148 $188,200
    2020$1,148 +9.7%$188,200 +9.7%
    2019$1,047 $171,600
    2018$1,047 $171,600 -4%
    2017$1,047 +10.9%$178,800
    2016$944 $178,800
    2015$944 -2.2%$178,800
    2014$966 --
    2013$966 $178,800
    2012-- --
    2011-- --
    2010-- --
    Find assessor info on the county website

    Neighborhood: 24101

    Nearby schools

    GreatSchools rating
    Schools provided by the listing agent
    • Elementary: Dudley
    • Middle: Ben Franklin Middle
    • High: Franklin County

    Source: RVAR. This data may not be complete. We recommend contacting the local school district to confirm school assignments for this home.

    Get pre-qualified for a loan
    At Zillow Home Loans, we can pre-qualify you in as little as 5 minutes with no impact to your credit score.

    An equal housing lender. NMLS #10287.

    Sell for more on Zillow
    Get a Zillow Showcase℠ listing at no additional cost and you could sell for .
    $351,300
    2% more
    +$7,026
    With Zillow Showcase(estimated)
    $358,326