Welcome to this conveniently located home in desirable Pierrefont Estates. The main level features a formal dining room, large eat-in kitchen with gas stove, sunroom, and primary suite with sitting area and private bath. Upstairs offers two spacious bedrooms (one with an office area) and a full bath. The finished basement includes a full bathroom and would be great for additional living space, a media room, game room, or extra bedroom.
Freshly painted throughout, the home also includes a two-car attached garage plus additional one-car garage and storage. Recent updates include a 5-year-old gas water heater, 2017 roof, 2015 main-level HVAC, 2017 upstairs HVAC, and 2017 mini-split. Move-in ready and well-maintained. A must see!
Pending
$398,000
410 Ridgecliff Dr, Florence, AL 35634
3beds
3,100sqft
Single Family Residence
Built in 1993
0.48 Acres Lot
$-- Zestimate®
$128/sqft
$4/mo HOA
What's special
Freshly painted throughoutTwo spacious bedroomsFormal dining roomOffice area
- 26 days
- 743
- 48
Likely to sell faster than
Zillow last checked:
Listing updated:
Listed by:
Cheryl Duhon 256-436-5219,
CENTURY 21 Clement Realty, Inc
Source: Strategic MLS Alliance,MLS#: 531985
Facts & features
Interior
Bedrooms & bathrooms
- Bedrooms: 3
- Bathrooms: 4
- Full bathrooms: 3
- 1/2 bathrooms: 1
- Main level bathrooms: 2
- Main level bedrooms: 1
Rooms
- Room types: Bath 1/2, Bathroom 3, Dining Room, Kitchen, Laundry, Living Room, Office, Master Bathroom, Master Bedroom, Recreation Room (Room), Utility Room
Basement
- Area: 631
Heating
- Central
Cooling
- Central Air, Ductless
Appliances
- Included: Gas Range, Refrigerator
- Laundry: Inside, Laundry Room, Main Level
Features
- High Ceilings, Eat-in Kitchen, High Speed Internet, Primary Shower & Tub, Walk-In Closet(s)
- Flooring: Carpet Over Wood, Ceramic Tile, Wood
- Basement: Full
- Attic: Access Only
- Has fireplace: No
Interior area
- Total structure area: 3,100
- Total interior livable area: 3,100 sqft
- Finished area above ground: 2,469
- Finished area below ground: 631
Video & virtual tour
Property
Parking
- Total spaces: 3
- Parking features: Attached, Garage Faces Side
- Garage spaces: 3
Features
- Levels: Three Or More
- Stories: 3
- Exterior features: Rain Gutters
Lot
- Size: 0.48 Acres
- Dimensions: 130 x 160
- Features: Landscaped
Details
- Parcel number: 1607350003007000
- Zoning: R1
Construction
Type & style
- Home type: SingleFamily
- Property subtype: Single Family Residence
Materials
- Brick
- Foundation: Crawl Space
- Roof: Architectual/Dimensional
Condition
- Standard
- Year built: 1993
Utilities & green energy
- Sewer: Septic Tank
- Utilities for property: Cable Available
Community & HOA
Community
- Subdivision: Pierrefont Estates
HOA
- Has HOA: Yes
- Amenities included: None
- HOA fee: $50 annually
- HOA name: Pierrefont
Location
- Region: Florence
Financial & listing details
- Price per square foot: $128/sqft
- Tax assessed value: $424,000
- Annual tax amount: $1,427
- Price range: $398K - $398K
- Date on market: 10/26/2026
- Road surface type: Asphalt
Estimated market value
Not available
Estimated sales range
Not available
Not available
Price history
| Date | Event | Price |
|---|---|---|
| 11/3/2026 | Pending sale | $398,000$128/sqft |
Source: Strategic MLS Alliance #531985 Report a problem | ||
| 10/26/2026 | Listed for sale | $398,000+69.4%$128/sqft |
Source: Strategic MLS Alliance #531985 Report a problem | ||
| 5/10/2010 | Sold | $235,000$76/sqft |
Source: Strategic MLS Alliance #78777 Report a problem | ||
Public tax history
| Year | Property taxes | Tax assessment |
|---|---|---|
| 2025 | $1,427 +3.9% | $42,420 +3.8% |
| 2024 | $1,373 +6.4% | $40,880 +6.1% |
| 2023 | $1,291 +13.3% | $38,520 +17.6% |
| 2022 | $1,139 +12.4% | $32,760 +12.3% |
| 2021 | $1,014 +13.2% | $29,180 +13.1% |
| 2019 | $896 | $25,800 -5% |
| 2018 | $896 -1% | $27,160 +4.2% |
| 2017 | $905 | $26,060 |
| 2016 | $905 | $26,060 |
| 2015 | $905 | $26,060 +5.1% |
| 2014 | $905 | $24,800 +2.9% |
| 2013 | -- | $24,100 |
| 2012 | -- | $24,100 |
| 2011 | -- | $24,100 -10.5% |
| 2010 | -- | $26,920 +0.1% |
| 2009 | -- | $26,900 |
| 2008 | -- | $26,900 +8% |
| 2007 | -- | $24,900 -87% |
| 2005 | -- | $191,400 |
| 2004 | -- | $191,400 +838.2% |
| 2002 | $700 | $20,400 |
Find assessor info on the county website
Monthly payment
Est. payment
Payment breakdown
Explore the cost of this home by adjusting the details. Changes won't be saved.Climate risks
Neighborhood: 35634
Nearby schools
Schools provided by the listing agent
- Elementary: County
- Middle: County
- High: County
Source: Strategic MLS Alliance. This data may not be complete. We recommend contacting the local school district to confirm school assignments for this home.


Similar homes
- $425,0004 bd3 ba2.6k sqft142 Hazelwood Ln, Florence, AL 35634For Sale
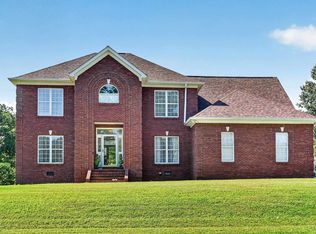 MLS ID #532237, Angela D Grisham. Strategic MLS Alliance
- $399,9004 bd2 ba3.4k sqft112 Redbud Dr, Florence, AL 35634For Sale
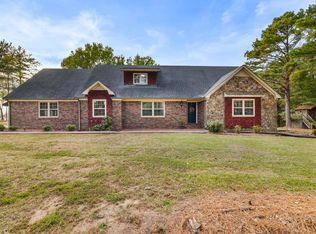 MLS ID #532038, Matt Golley Team. Strategic MLS Alliance
- $499,9006 bd4 ba3.8k sqft103 East Cv, Florence, AL 35634For Sale
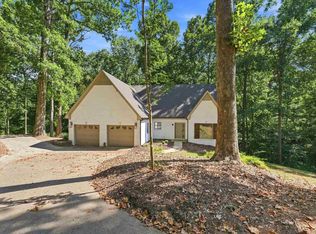 MLS ID #531135, Pamela Holt Butler. Strategic MLS Alliance
- $499,9006 bd4 ba3.8k sqft103 Coves Ct, Florence, AL 35634For Sale
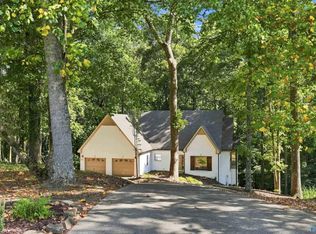 MLS ID #21928673, Pamela Holt Butler. ValleyMLS
- $419,0004 bd3 ba2.5k sqft356 Stults Store Rd, Iron City, TN 38463For Sale
 MLS ID #3628504, Christie Hagan. RealTracs MLS as distributed by MLS GRID
