Welcome to 410 Rogers Road, nestled in the desirable, family-friendly Emerald Greens neighbourhood of Listowel. This beautiful bungalow offers 3 bedrooms, 2 bathrooms, an open-concept main floor, and a spacious double-car garage. The modern kitchen features white quartz countertops, stainless steel appliances, built-in oven/microwave, gas cooktop, and a large island. The bright living room showcases a gas fireplace and large windows overlooking the private backyard with no rear neighbours. The Primary Bedroom features a walk-in closet and 4-piece ensuite. Enjoy a covered patio with gas BBQ line, a partially finished basement with potential for 2-3 additional bedrooms, rec room and bathroom, plus numerous Smart Home features including customizable permanent exterior lighting. Modern living, privacy, and exceptional potential-all in one beautiful home!
For sale
C$849,000
410 Rogers Rd, North Perth, ON N4W 0H2
3beds
2baths
Single Family Residence
Built in ----
7,009 Square Feet Lot
$-- Zestimate®
C$--/sqft
C$-- HOA
What's special
Open-concept main floorSpacious double-car garageModern kitchenWhite quartz countertopsStainless steel appliancesGas cooktopLarge island
- 14 days |
- 3 |
- 0 |
Zillow last checked:
Listing updated:
Listed by:
GET HOME REALTY INC.
Source: TRREB,MLS®#: X13632328 Originating MLS®#: Toronto Regional Real Estate Board
Originating MLS®#: Toronto Regional Real Estate BoardFacts & features
Interior
Bedrooms & bathrooms
- Bedrooms: 3
- Bathrooms: 2
Primary bedroom
- Level: Main
- Dimensions: 4.65 x 4.6
Bedroom 2
- Level: Main
- Dimensions: 4.39 x 3.33
Bedroom 3
- Level: Main
- Dimensions: 3.84 x 3.45
Bathroom
- Level: Main
- Dimensions: 2.82 x 1.8
Bathroom
- Level: Main
- Dimensions: 2.39 x 2.95
Dining room
- Level: Main
- Dimensions: 3.2 x 2.82
Kitchen
- Level: Main
- Dimensions: 3.84 x 4.78
Laundry
- Level: Main
- Dimensions: 2.11 x 2.18
Living room
- Level: Main
- Dimensions: 5 x 4.65
Heating
- Forced Air, Gas
Cooling
- Central Air
Features
- None
- Basement: Full,Partially Finished
- Has fireplace: Yes
Interior area
- Living area range: 1500-2000 null
Property
Parking
- Total spaces: 5
- Parking features: Private
- Has garage: Yes
Features
- Pool features: None
Lot
- Size: 7,009 Square Feet
- Features: Golf, Hospital, School, Rec./Commun.Centre, Park, Library
Details
- Parcel number: 530260662
Construction
Type & style
- Home type: SingleFamily
- Architectural style: Bungalow
- Property subtype: Single Family Residence
Materials
- Brick
- Foundation: Concrete
- Roof: Asphalt Shingle
Utilities & green energy
- Sewer: Sewer
Community & HOA
Location
- Region: North Perth
Financial & listing details
- Annual tax amount: C$5,367
- Date on market: 8/4/2026
Price history
Price history is unavailable.
Public tax history
Tax history is unavailable.
Climate risks
Neighborhood: N4W
Nearby schools
GreatSchools rating
No schools nearby
We couldn't find any schools near this home.
- C$1,199,9004 bd4 ba2.7k sqft415 Rogers Rd, North Perth, ON N4W0H2For Sale

- C$750,0003 bd3 ba1.6k sqft255 Rogers Rd, North Perth, ON N4W0H3Sold
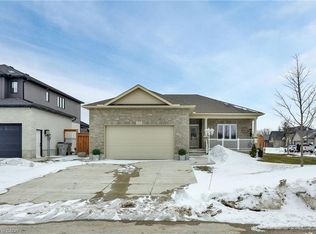
- C$1,125,0004 bd3 ba1.6k sqft24 Gilmer Cres, North Perth, ON N4W0H2For Sale

- C$275,0003 bd1 ba1.1k sqft689 Barber Ave N #6, North Perth, ON N4W1S4Pending

- C$---- bd-- ba-- sqft8 Griffith Ct, North Perth, ON N4W0G1Off Market
- C$989,5005 bd3 ba1.6k sqft560 Rogers Rd, North Perth, ON N4W0H3For Sale
- C$---- bd-- ba-- sqft565 Rogers Rd, North Perth, ON N4W0G1Off Market
- C$1,195,0003 bd4 ba1.8k sqft37 Gilmer Cres, Listowel, ON N4W0H2For Sale
Similar homes
- C$875,0005 bd3 ba1.7k sqft680 Rogers Rd, North Perth, ON N4W 0H3For Sale
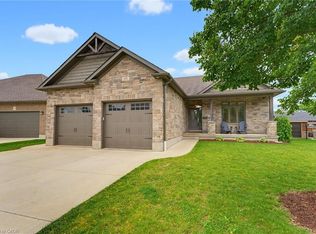 MLS ID #40843615, Ellen Bakker, Salesperson, KELLER WILLIAMS INNOVATION REALTY. ITSO
 - C$1,199,9004 bd4 ba2.7k sqft415 Rogers Rd, North Perth, ON N4W 0H2For SaleMLS ID #40851267, Jacob Caldwell, Salesperson, Royal LePage Wolle Realty. ITSO
- C$650,0003 bd3 ba-- sqft770 Scott St W, North Perth, ON N4W 1J5For Sale
 MLS ID #X13640838, Royal LePage Heartland Realty. TRREB
 - C$699,9004 bd3 ba-- sqft960 Hannah Ave S, North Perth, ON N4W 0H7For Sale
 MLS ID #X13673864, FORTUNE 2 REALTY INC.. TRREB
 - C$699,9005 bd3 ba-- sqft650 Reid Cres, North Perth, ON N4W 0A1For SaleMLS ID #X13062266, RE/MAX REALTY SPECIALISTS INC.. TRREB
- C$1,125,0004 bd3 ba1.6k sqft24 Gilmer Cres, North Perth, ON N4W 0H2For SaleMLS ID #40829782, Ellen Bakker, Salesperson, KELLER WILLIAMS INNOVATION REALTY. ITSO
- C$775,0003 bd2 ba-- sqft675 Winchester Ave S, North Perth, ON N4W 0J9For SaleMLS ID #X13450110, CENTURY 21 LEGACY LTD.. TRREB
- C$989,5005 bd3 ba1.6k sqft560 Rogers Rd, North Perth, ON N4W 0H3For SaleMLS ID #40836549, Ellen Bakker, Salesperson, KELLER WILLIAMS INNOVATION REALTY. ITSO
- C$749,0005 bd3 ba1.5k sqft200 Krotz St W, North Perth, ON N4W 0E1For SaleMLS ID #40848665, Ellen Bakker, Salesperson, KELLER WILLIAMS INNOVATION REALTY. ITSO
- C$1,025,0005 bd4 ba-- sqft610 Conners Dr, Listowel, ON N4W 0J3For SaleMLS ID #X13138728, REAL BROKER ONTARIO LTD.. TRREB
- C$599,9995 bd4 ba-- sqft670 Reid Cres, North Perth, ON N4W 0A1For SaleMLS ID #X13560450, Sutton Group - First Choice Realty Ltd.. TRREB
- C$579,0003 bd3 ba-- sqft161 Livingstone Ave N, North Perth, ON N4W 1P6For SaleMLS ID #X13440816, Royal LePage RCR Realty. TRREB
- C$639,9003 bd3 ba-- sqft789 Brock St, North Perth, ON N4W 3T4For SaleMLS ID #X12885120, CENTURY 21 PRESIDENT REALTY INC.. TRREB
- C$955,0005 bd3 ba1.9k sqft107 Forbes Cres, North Perth, ON N4W 0B3For SaleMLS ID #40801297, Ellen Bakker, Salesperson, KELLER WILLIAMS INNOVATION REALTY. ITSO
- C$499,9004 bd2 ba-- sqft310 Barber Ave N, North Perth, ON N4W 1R9For SaleMLS ID #X13520986, eXp Realty. TRREB
- C$525,0003 bd2 ba1.4k sqft368 Wellington Ave S, North Perth, ON N4W 2J2For SaleMLS ID #40845407, Tawnya-Lee Long, Salesperson, Real Broker Ontario Ltd.. ITSO
- C$549,0003 bd2 ba-- sqft455 Danby St E, North Perth, ON N4W 0A5For SaleMLS ID #X13465610, FORTUNE 2 REALTY INC.. TRREB
- C$609,9003 bd2 ba-- sqft685 Reserve Ave S, North Perth, ON N4W 2L3For SaleMLS ID #X13091708, eXp Realty. TRREB
- C$750,0004 bd2 ba-- sqft332 N Jane St, Minto, ON N0G 2P0For SaleMLS ID #X13636868, ROYAL LEPAGE WOLLE REALTY. TRREB
- C$640,0003 bd3 ba1.2k sqft291 Bamford Dr, North Perth, ON N4W 3V2For SaleMLS ID #40848174, Andra Arnold, Salesperson, Royal LePage Royal City Realty. ITSO
