The Bella Casa by Ted Mason Signatures Homes offers well-designed single-level living with quality craftsmanship throughout. The open floor plan features a spacious great room with a fireplace and a kitchen equipped with quartz countertops, a full tile backsplash, large island, Bosch appliances, and European-style cabinetry. The primary suite includes dual sinks, a zero-threshold tiled shower, and a large walk-in closet. Other features include a 2-car garage, landscaped yard, WiFi-enabled garage doors, and access to neighborhood trails. The location also offers an easy commute that runs opposite peak traffic. Future planned amenities at Mayfield Springs are expected to include parks, soccer fields, playgrounds, pickleball and basketball courts, a swimming pool, and a community center.
Sold
Price Unknown
410 S Radiator Way, Boise, ID 83716
3beds
2baths
1,849sqft
Single Family Residence
Built in 2026
6,098 Square Feet Lot
$489,900 Zestimate®
$--/sqft
$2,882 Estimated rent
Home value
$489,900
Estimated sales range
Not available
$2,882/mo
Zestimate® history
Owner options
List your home for rent
$2,882/mo
Rent Zestimate®
Find your next renter with Zillow Rental Manager. Plus, with online applications, you can quickly screen prospective tenants – for free.
$2,882/mo
Rent Zestimate®
Refinance and save
$300/mo
Est. payment
Refinancing to a lower rate could help reduce your monthly payments and save thousands over the life of the loan.
$300/mo
Est. payment
Explore your selling options
Work with a Zillow partner agent
Leverage their expertise and Zillow's premium Showcase listings to get your home seen by more buyers.
Get startedList with your own agent
Get your home in front of millions of buyers by listing it on Zillow.
Learn how to do itSell it yourself
Take full control of how buyers see your home on Zillow by listing For Sale by Owner (FSBO).
List your homeWhat's special
Open floor planWell-designed single-level livingEuropean-style cabinetryWifi-enabled garage doorsQuality craftsmanship throughoutLarge islandBosch appliances
Zillow last checked:
Listing updated:
Listed by:
Jake Conklin Cell:208-866-7866,
JPAR Live Local,
Tracy Conklin 208-371-7397,
JPAR Live Local
Bought with:
John Crandlemire
Keller Williams Realty Boise
Source: IMLS,MLS#: 98998780
Facts & features
Interior
Bedrooms & bathrooms
- Bedrooms: 3
- Bathrooms: 2
- Main level bathrooms: 2
- Main level bedrooms: 3
Primary bedroom
- Level: Main
- Area: 195
- Dimensions: 13 x 15
Bedroom 2
- Level: Main
- Area: 144
- Dimensions: 12 x 12
Bedroom 3
- Level: Main
- Area: 168
- Dimensions: 14 x 12
Dining room
- Level: Main
- Area: 150
- Dimensions: 10 x 15
Kitchen
- Level: Main
- Area: 110
- Dimensions: 11 x 10
Heating
- Electric, Forced Air
Cooling
- Central Air
Appliances
- Included: Electric Water Heater, Dishwasher, Disposal, Microwave, Oven/Range Built-In
Features
- Bath-Master, Bed-Master Main Level, Formal Dining, Great Room, Double Vanity, Walk-In Closet(s), Walk In Shower, Breakfast Bar, Pantry, Kitchen Island, Quartz Counters, Number of Baths Main Level: 2
- Flooring: Tile, Carpet
- Has basement: No
- Number of fireplaces: 1
- Fireplace features: One
Interior area
- Total structure area: 1,849
- Total interior livable area: 1,849 sqft
- Finished area above ground: 1,849
- Finished area below ground: 0
Property
Parking
- Total spaces: 2
- Parking features: Attached
- Attached garage spaces: 2
- Details: Garage: 20' x 31'
Features
- Levels: One
- Fencing: Full,Metal,Vinyl
Lot
- Size: 6,098 Square Feet
- Dimensions: 123' x 50'
- Features: Standard Lot 6000-9999 SF, Sidewalks, Auto Sprinkler System, Full Sprinkler System
Details
- Parcel number: RP003450060320A
Construction
Type & style
- Home type: SingleFamily
- Property subtype: Single Family Residence
Materials
- Frame, Stone, Stucco
- Roof: Architectural Style
Condition
- New Construction
- New construction: Yes
- Year built: 2026
Details
- Builder name: Ted Mason Signature Homes
Utilities & green energy
- Water: Community Service
- Utilities for property: Sewer Connected
Green energy
- Green verification: HERS Index Score
Community & HOA
Community
- Subdivision: Mayfield Springs
HOA
- Has HOA: Yes
- HOA fee: $300 quarterly
Location
- Region: Boise
Financial & listing details
- Date on market: 8/27/2026
- Listing terms: Cash,Conventional,VA Loan
- Ownership: Fee Simple
- Road surface type: Paved
Price history
Price history is unavailable.
Public tax history
Tax history is unavailable.
Neighborhood: 83716
Nearby homes
- $--3 bd2 ba1.6k sqft385 E Chevy Dr, Boise, ID 83716Sold

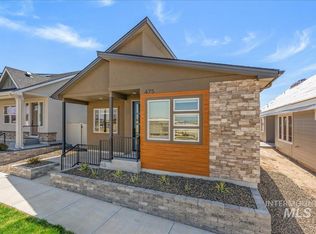
- $--3 bd2 ba1.6k sqft475 E Chevy Dr, Mayfield, ID 83716Sold
- $--3 bd2 ba1.8k sqft395 E Chevy Dr, Boise, ID 83716Sold

- $--3 bd2 ba1.8k sqft440 S Radiator Way, Boise, ID 83716Sold

- $--3 bd2 ba1.8k sqft485 E Chevy Dr, Boise, ID 83716Sold
- $899,9003 bd4 ba2.8k sqft305 S Gearbox Way, Boise, ID 83716New Construction
- $--2 bd2 ba1.3k sqft295 E Chevy Dr, Boise, ID 83716Sold
- $--2 bd2 ba1.6k sqft305 E Chevy Dr, Boise, ID 83716Sold
Nearby schools
GreatSchools rating
- 4/10East Elementary SchoolGrades: PK-4Distance: 21.8 mi
- NAMountain Home Junior High SchoolGrades: 7-8Distance: 22.5 mi
- 4/10Mountain Home Sr High SchoolGrades: 9-12Distance: 22.2 mi
Schools provided by the listing agent
- Elementary: Mountain Home
- Middle: Mtn Home
- High: Mountain Home
- District: Mountain Home School District #193
Source: IMLS. This data may not be complete. We recommend contacting the local school district to confirm school assignments for this home.
Get a cash offer in 3 minutes
Find out how much your home could sell for in as little as 3 minutes with a no-obligation cash offer.
Estimated market value
$489,900
Get a cash offer in 3 minutes
Find out how much your home could sell for in as little as 3 minutes with a no-obligation cash offer.
Estimated market value
$489,900
- Idaho
- Elmore County
- Boise
- 83716
- 410 S Radiator Way
