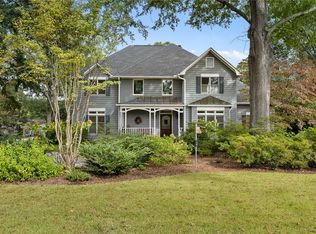
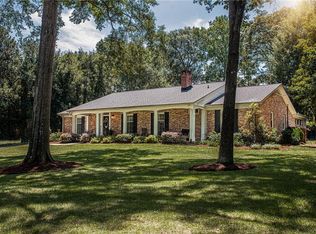
410 Shannon Way, Anderson, SC 29621
Home value
$520,000
$494,000 - $546,000
$2,637/mo
Owner options
$2,637/mo
Rent Zestimate®
Find your next renter with Zillow Rental Manager. Plus, with online applications, you can quickly screen prospective tenants – for free.
$2,637/mo
Rent Zestimate®
$3,186/mo
Est. payment
Refinancing to a lower rate could help reduce your monthly payments and save thousands over the life of the loan.
$3,186/mo
Est. payment
Explore your selling options
Work with a Zillow partner agent
Leverage their expertise and Zillow's premium Showcase listings to get your home seen by more buyers.
Get startedList with your own agent
Get your home in front of millions of buyers by listing it on Zillow.
Learn how to do itSell it yourself
Take full control of how buyers see your home on Zillow by listing For Sale by Owner (FSBO).
List your homeWhat's special
Zillow last checked:
Listing updated:
Kimberly Roberts 864-525-1177,
BHHS C Dan Joyner - Office A
Joel Travis, 93782
Travis Realty
Facts & features
Interior
Bedrooms & bathrooms
- Bedrooms: 4
- Bathrooms: 4
- Full bathrooms: 3
- 1/2 bathrooms: 1
- Main level bathrooms: 1
- Main level bedrooms: 1
Rooms
- Room types: Breakfast Room/Nook, Bonus Room, Library, Recreation
Primary bedroom
- Level: Upper
- Dimensions: 15x24
Bedroom 2
- Level: Main
- Dimensions: 13x25
Bedroom 3
- Level: Upper
- Dimensions: 15x13
Bedroom 4
- Level: Upper
- Dimensions: 15x12
Bonus room
- Level: Main
- Dimensions: 26x26
Breakfast room nook
- Level: Main
- Dimensions: 12x13
Dining room
- Level: Main
- Dimensions: 15x17
Great room
- Level: Main
- Dimensions: 19x14
Kitchen
- Level: Main
- Dimensions: 12x13
Living room
- Level: Main
- Dimensions: 15x26
Heating
- Forced Air, Heat Pump, Natural Gas
Cooling
- Central Air, Forced Air, Heat Pump, Multi Units, Attic Fan
Appliances
- Included: Electric Oven, Electric Range, Gas Water Heater, Microwave
- Laundry: Washer Hookup, Sink
Features
- Wet Bar, Bookcases, Built-in Features, Ceiling Fan(s), Cathedral Ceiling(s), French Door(s)/Atrium Door(s), Fireplace, High Ceilings, Bath in Primary Bedroom, Main Level Primary, Smooth Ceilings, Shutters, Solid Surface Counters, Tub Shower, Cable TV, Upper Level Primary, Walk-In Closet(s), Wired for Sound, Breakfast Area
- Flooring: Carpet, Ceramic Tile, Hardwood
- Doors: French Doors, Storm Door(s)
- Windows: Bay Window(s), Plantation Shutters, Vinyl, Wood Frames
- Basement: None,Crawl Space
- Has fireplace: Yes
- Fireplace features: Gas Log, Multiple
Interior area
- Total structure area: 4,000
- Total interior livable area: 4,000 sqft
- Finished area above ground: 0
- Finished area below ground: 0
Property
Parking
- Total spaces: 3
- Parking features: Detached, Garage, Driveway, Garage Door Opener
- Garage spaces: 3
Features
- Levels: Two
- Stories: 2
- Patio & porch: Balcony, Patio
- Exterior features: Balcony, Fence, Landscape Lights, Patio, Storm Windows/Doors
- Fencing: Yard Fenced
Lot
- Size: 0.5 Acres
- Features: City Lot, Gentle Sloping, Level, Subdivision, Sloped, Trees
Details
- Parcel number: 1221709006000
Construction
Type & style
- Home type: SingleFamily
- Architectural style: Traditional
- Property subtype: Single Family Residence
Materials
- Brick, Vinyl Siding, Wood Siding
- Foundation: Crawlspace
- Roof: Composition,Shingle
Condition
- Year built: 1957
Utilities & green energy
- Sewer: Public Sewer
- Water: Public
- Utilities for property: Natural Gas Available, Phone Available, Sewer Available, Water Available, Cable Available
Community & HOA
Community
- Features: Trails/Paths
- Security: Security System Owned
- Subdivision: Berkshire Hills
HOA
- Has HOA: No
- Services included: None
Location
- Region: Anderson
Financial & listing details
- Price per square foot: $130/sqft
- Tax assessed value: $391,270
- Annual tax amount: $9,783
- Date on market: 8/15/2026
- Cumulative days on market: 58 days
- Listing agreement: Exclusive Right To Sell
Price history
| Date | Event | Price |
|---|---|---|
| 10/14/2026 | Sold | $520,000-2.8%$130/sqft |
Source: | ||
| 9/2/2026 | Pending sale | $535,000$134/sqft |
Source: BHHS broker feed #20305062 Report a problem | ||
| 9/1/2026 | Contingent | $535,000$134/sqft |
Source: | ||
| 8/15/2026 | Listed for sale | $535,000+74.8%$134/sqft |
Source: | ||
| 9/20/2017 | Sold | $306,000-2.4%$77/sqft |
Source: | ||
| 6/25/2017 | Listed for sale | $313,500-2.8%$78/sqft |
Source: The AgentOwned Realty #20173264 Report a problem | ||
| 8/18/2016 | Price change | $322,500-0.8%$81/sqft |
Source: The AgentOwned Realty #20173264 Report a problem | ||
| 6/21/2016 | Price change | $325,000-4.1%$81/sqft |
Source: The AgentOwned Realty #20173264 Report a problem | ||
| 2/15/2016 | Listed for sale | $339,000+14.3%$85/sqft |
Source: The AgentOwned Realty #20173264 Report a problem | ||
| 8/11/2005 | Sold | $296,500$74/sqft |
Source: Public Record Report a problem | ||
Public tax history
| Year | Property taxes | Tax assessment |
|---|---|---|
| 2025 | $9,783 -0.4% | $23,480 |
| 2024 | $9,817 +48.3% | $23,480 +50% |
| 2023 | $6,619 +14.4% | $15,650 +11.4% |
| 2022 | $5,785 +8.5% | $14,050 +15.4% |
| 2021 | $5,331 +93.9% | $12,180 |
| 2020 | $2,749 | $12,180 |
| 2019 | $2,749 | $12,180 -33.4% |
| 2018 | $2,749 -64.8% | $18,280 +57.5% |
| 2017 | $7,806 | $11,610 -1.3% |
| 2016 | -- | $11,760 |
| 2015 | -- | $11,760 |
| 2014 | -- | $11,760 |
| 2013 | -- | $11,760 -1.3% |
| 2012 | -- | $11,920 |
| 2011 | -- | $11,920 |
| 2010 | -- | $11,920 |
| 2009 | -- | $11,920 |
| 2008 | -- | $11,920 |
| 2007 | -- | $11,920 +33.5% |
| 2006 | -- | $8,930 -20.1% |
| 2005 | -- | $11,170 |
| 2004 | -- | $11,170 +50.1% |
| 2003 | -- | $7,440 +15% |
| 2002 | -- | $6,470 |
| 2001 | -- | $6,470 |
| 2000 | -- | $6,470 |
Neighborhood: 29621
Nearby homes
- $334,3004 bd3 ba2.7k sqft412 Shannon Way, Anderson, SC 29621Off Market

- $554,0004 bd4 ba3.5k sqft405 Berkshire Hl, Anderson, SC 29621Sold

- $550,1003 bd4 ba4.1k sqft408 Shannon Way, Anderson, SC 29621Off Market

- $537,4004 bd3 ba3.8k sqft407 Berkshire Hl, Anderson, SC 29621Off Market
- $364,2004 bd-- ba3.2k sqft414 Shannon Way, Anderson, SC 29621Off Market
- $488,1004 bd4 ba4.2k sqft406 Shannon Way, Anderson, SC 29621Off Market
- $270,200-- bd-- ba2.4k sqft406 Shannon Way, Anderson, SC 29621Off Market
- $535,0003 bd3 ba2.7k sqft409 Berkshire Hl, Anderson, SC 29621Off Market
Nearby schools
GreatSchools rating
- 7/10Concord Elementary SchoolGrades: PK-5Distance: 1.1 mi
- 7/10McCants Middle SchoolGrades: 6-8Distance: 1.1 mi
- 8/10T. L. Hanna High SchoolGrades: 9-12Distance: 3.4 mi
Schools provided by the listing agent
- Elementary: Concord Elem
- Middle: Mccants Middle
- High: Tl Hanna High
Source: WUMLS. This data may not be complete. We recommend contacting the local school district to confirm school assignments for this home.
Get a cash offer in 3 minutes
$520,000
Get a cash offer in 3 minutes
$520,000
- South Carolina
- Anderson County
- Anderson
- 29621
- 410 Shannon Way