Cozy cape cod, just three blocks from campus. Easy walking distance to all of Rowan's primary campus and no need to find parking! Excellent location for students rental! Large rooms, with many spaces for studies.
Tenant responsible for all utilities
Full credit/disclosure verification required
Sold for $396,000
$396,000
410 Swarthmore Rd, Glassboro, NJ 08028
3beds
2baths
1,900sqft
SingleFamily
Built in 1948
0.28 Acres Lot
$399,200 Zestimate®
$208/sqft
$2,813 Estimated rent
Home value
$399,200
$363,000 - $439,000
$2,813/mo
Zestimate® history
Owner options
List your home for rent
$2,813/mo
Rent Zestimate®
Find your next renter with Zillow Rental Manager. Plus, with online applications, you can quickly screen prospective tenants – for free.
$2,813/mo
Rent Zestimate®
Refinance and save
$3,038/mo
Est. payment
Refinancing to a lower rate could help reduce your monthly payments and save thousands over the life of the loan.
$3,038/mo
Est. payment
Explore your selling options
Work with a Zillow partner agent
Leverage their expertise and Zillow's premium Showcase listings to get your home seen by more buyers.
Get startedList with your own agent
Get your home in front of millions of buyers by listing it on Zillow.
Learn how to do itSell it yourself
Take full control of how buyers see your home on Zillow by listing For Sale by Owner (FSBO).
List your homeWhat's special
Facts & features
Interior
Bedrooms & bathrooms
- Bedrooms: 3
- Bathrooms: 2.5
Heating
- Forced air
Cooling
- Other
Appliances
- Included: Dryer, Washer
- Laundry: In Unit
Features
- Flooring: Hardwood
- Furnished: Yes
Interior area
- Total interior livable area: 1,900 sqft
Property
Parking
- Parking features: Off-street
Features
- Exterior features: Wood
Lot
- Size: 0.28 Acres
Details
- Parcel number: 0600117000000003
Construction
Type & style
- Home type: SingleFamily
Materials
- Frame
Condition
- Year built: 1948
Community & HOA
Community
- Features: On Site Laundry Available
Location
- Region: Glassboro
Financial & listing details
- Price per square foot: $208/sqft
- Tax assessed value: $184,700
- Annual tax amount: $6,718
Price history
| Date | Event | Price |
|---|---|---|
| 8/21/2026 | Sold | $396,000-1%$208/sqft |
Source: Public Record Report a problem | ||
| 7/20/2026 | Contingent | $400,000$211/sqft |
Source: My State MLS #11780464 Report a problem | ||
| 6/24/2026 | Price change | $400,000-5.9%$211/sqft |
Source: My State MLS #11780464 Report a problem | ||
| 6/11/2026 | Listed for sale | $425,000+117.9%$224/sqft |
Source: My State MLS #11780464 Report a problem | ||
| 6/8/2021 | Sold | $195,000$103/sqft |
Source: Public Record Report a problem | ||
| 2/25/2021 | Listing removed | -- |
Source: Owner Report a problem | ||
| 7/29/2020 | Listing removed | $2,475$1/sqft |
Source: Owner Report a problem | ||
| 6/28/2020 | Listed for rent | $2,475$1/sqft |
Source: Owner Report a problem | ||
| 5/28/2020 | Listing removed | $2,475$1/sqft |
Source: Owner Report a problem | ||
| 8/5/2019 | Price change | $2,475-10%$1/sqft |
Source: Owner Report a problem | ||
| 8/2/2019 | Listed for rent | $2,750+11.1%$1/sqft |
Source: Owner Report a problem | ||
| 11/5/2018 | Listing removed | $2,475$1/sqft |
Source: Owner Report a problem | ||
| 5/11/2018 | Price change | $2,475-10%$1/sqft |
Source: Owner Report a problem | ||
| 3/18/2018 | Listed for rent | $2,750$1/sqft |
Source: Owner Report a problem | ||
Public tax history
| Year | Property taxes | Tax assessment |
|---|---|---|
| 2026 | $6,718 +3.3% | $184,700 |
| 2025 | $6,501 | $184,700 |
| 2024 | $6,501 +0.6% | $184,700 |
| 2023 | $6,463 +1% | $184,700 |
| 2022 | $6,398 -1.7% | $184,700 |
| 2021 | $6,507 -0.7% | $184,700 |
| 2020 | $6,555 +41.6% | $184,700 |
| 2019 | $4,630 | $184,700 |
| 2018 | $4,630 -27.7% | $184,700 |
| 2017 | $6,400 +2.2% | $184,700 |
| 2016 | $6,261 +2.3% | $184,700 |
| 2015 | $6,119 +1.4% | $184,700 |
| 2014 | $6,034 +3.8% | $184,700 |
| 2013 | $5,811 +1.5% | $184,700 |
| 2012 | $5,722 +0.4% | $184,700 |
| 2011 | $5,701 +3.1% | $184,700 +75.2% |
| 2010 | $5,528 +2.6% | $105,400 |
| 2009 | $5,386 | $105,400 |
| 2008 | -- | $105,400 |
| 2007 | -- | $105,400 |
| 2006 | -- | $105,400 |
| 2005 | -- | $105,400 +0.2% |
| 2004 | -- | $105,200 |
| 2003 | -- | $105,200 |
| 2002 | -- | $105,200 |
| 2001 | -- | $105,200 |
Find assessor info on the county website
Neighborhood: 08028
Nearby homes
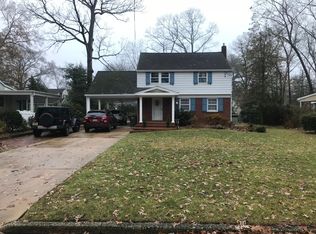
- $367,6006 bd2 ba2k sqft408 Swarthmore Rd, Glassboro, NJ 08028Off Market
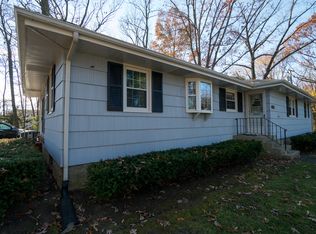
- $350,3005 bd2 ba1.5k sqft412 Swarthmore Rd, Glassboro, NJ 08028Off Market
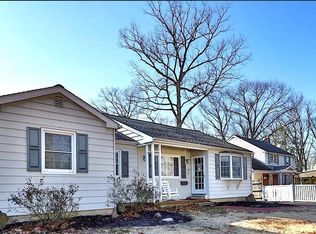
- $410,0006 bd2 ba2.2k sqft404 Swarthmore Rd, Glassboro, NJ 08028Sold
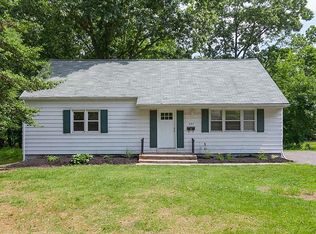
- $343,6004 bd2 ba1.9k sqft407 Villanova Rd, Glassboro, NJ 08028Off Market
- $2,9005 bd2 ba1.5k sqft409 Villanova Rd, Glassboro, NJ 08028For Rent
- $436,0005 bd4 ba3k sqft405 Villanova Rd, Glassboro, NJ 08028Off Market
- $369,700-- bd-- ba1.9k sqft411 Swarthmore Rd, Glassboro, NJ 08028Off Market
- $336,2005 bd2 ba1.8k sqft402 Swarthmore Rd, Glassboro, NJ 08028Off Market
Nearby schools
GreatSchools rating
- NAJ Harvey Rodgers SchoolGrades: PK-KDistance: 0.3 mi
- 4/10Glassboro High SchoolGrades: 7-12Distance: 0.6 mi
- 4/10Thomas E. Bowe Elementary SchoolGrades: 6-8Distance: 0.7 mi
Get a cash offer in 3 minutes
Find out how much your home could sell for in as little as 3 minutes with a no-obligation cash offer.
Estimated market value
$399,200
Get a cash offer in 3 minutes
Find out how much your home could sell for in as little as 3 minutes with a no-obligation cash offer.
Estimated market value
$399,200
- New Jersey
- Gloucester County
- Glassboro
- 08028
- 410 Swarthmore Rd
