Skip main navigation
Active
  • Price cut: $81K (7/20)
    $1,119,000

    410 Tower Rd, Martin, GA 30557

    3beds
    2,451sqft
    : 
    $6,917/mo
    Get pre-qualified
    Single Family Residence
    Built in 1987
    51.76 Acres Lot
    $-- Zestimate®
    $457/sqft
    $-- HOA

    What's special

    Beautiful fireplaceLarge center islandMid-century flairAmple workspaceMature hardwoodsSeparate family roomSpacious formal dining room
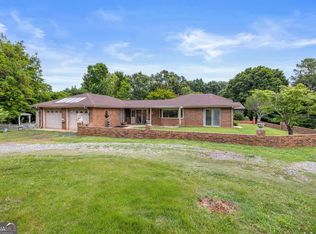
    Welcome to The Croft-an extraordinary 51-acre working farm, equestrian property, event venue, and private country estate offers endless opportunities for residential living, income production, weddings, retreats, horse boarding, or a turnkey business. At the heart of the property sits a sprawling four-sided BRICK mid-century RANCH featuring 3 BEDS, 2 FULL Baths and 1 HALF Bath; designed with generous living spaces and quality construction. The vaulted living room showcases a beautiful fireplace and flows into the expansive kitchen featuring solid surface countertops, a large center island, wood cabinetry, and ample workspace. A spacious formal dining room and separate family room provide additional gathering areas, while solid wood doors throughout the home reflect a MID-CENTURY flair and speak to the quality and character of the residence. The primary suite (MASTER on MAIN) is located on the main level, with tile and hardwood flooring throughout the living areas, tile bathrooms, and comfortable carpet in the primary bedroom. Home has NEW gas water heater, NEW gas central propane forced air FURNACE for heat & HVAC. Home was just re-plumbed with PEX plumbing and new electrical. Designed for entertaining on a grand scale, the property's stunning rough-sawn lumber-sided EVENT BARN with Wood-Stove was recently rebuilt from the ground up and ready to host weddings, receptions, corporate events, rehearsal dinners, and private gatherings. The barn features a COMMERCIAL KITCHEN, 2 BATHS, outdoor OVENS, including a Wood Fire PIZZA Oven, and custom Argentinian Wood Grill. Outdoor Kitchen overlooks onto a beautifully landscaped pea gravel courtyard with a fire pit and inviting outdoor gathering spaces. Just across the courtyard, guests will enjoy a completely renovated 2 BED and 1.5 BATH bunkhouse currently ideal for an Airbnb, guest space, bridal suite, or caretaker's residence, creating additional income-producing opportunities. Guest house is all-electric water heater and mini splits for budget-friendly energy consumption. The land itself is equally impressive. Approximately 51 acres offer a beautiful blend of rolling open pasture, mature hardwoods, scenic woods, and extensive fencing designed for livestock and equestrian use. Traditional wood fencing is complemented by newer upscale electric fencing, creating multiple paddocks that currently support an active horse boarding operation with numerous animals on the property. Over 20 acres of FENCED PASTURES are complemented by 30 acres of WOODS, complete with well-established trails to the ponds, creek, and dedicated wild-life opening and hunting food plot. Nature lovers will appreciate the exceptional water features, including 2 Natural SPRING-fed PONDS and is bordered on 3-sides of the property by a year-round, strong-flowing CREEK that feeds Eastanollee Creek before flowing into Lake Hartwell. Multiple additional homesites throughout the property provide outstanding opportunities for future expansion, family compounds, additional cabins, or investment. The MUSCADINE vineyard trellis system is irrigated and fenced to protect from wild-life. PEACH trees, Magnolias, Gardenias, Crepe Myrtles, Dogwoods, Hydrangeas, raised planting beds. Conveniently located near Toccoa in Stephens County GA, just off 4-lane Hwy 17 and 7 miles from I-85 (EXIT 173 / Lavonia), 19 miles to Hwy 441 in Habersham, 10 minutes to Wal-Mart, Home Depot, Chick-fil-a, Starbucks, Ingles, Belk's, yet offering exceptional privacy, this one-of-a-kind property blends timeless craftsmanship, natural beauty, and commercial potential unlike anything else on the market. Whether you're searching for a luxury horse farm, event venue, wedding destination, Airbnb investment, multigenerational estate, hobby farm, or an exceptional private retreat, The Croft offers an unmatched combination of beauty, functionality, and income-producing potential rarely found in today's market. 3 septic systems. On public water.
    34 days
    |
    1,420
    |
    93
    |

    Likely to sell faster than

    Zillow last checked:

    Listing updated:

    Listed by:

    Kellie Austin 770-330-5206,

    Hammock Realty North Georgia

    Source: GAMLS,MLS#: 10794276MLS Logo

      Facts & features

      Interior

      Bedrooms & bathrooms
      • Bedrooms: 3
      • Bathrooms: 3
      • Full bathrooms: 2
      • 1/2 bathrooms: 1
      • Main level bathrooms: 2
      • Main level bedrooms: 3
      Rooms
      • Room types: Bonus Room, Den, Exercise Room, Family Room, Foyer, Laundry, Sun Room
      Dining room
      • Features: Seats 12+, Separate Room
      Kitchen
      • Features: Breakfast Area, Breakfast Bar, Breakfast Room, Kitchen Island, Second Kitchen, Solid Surface Counters
      Heating
      • Central, Forced Air, Propane, Wood
      Cooling
      • Ceiling Fan(s), Central Air, Electric, Gas, Heat Pump
      Appliances
      • Included: Cooktop, Dishwasher, Electric Water Heater, Gas Water Heater, Oven/Range (Combo), Refrigerator, Stainless Steel Appliance(s)
      • Laundry: Mud Room, Other
      Features
      • Beamed Ceilings, Bookcases, High Ceilings, Master On Main Level, Separate Shower, Soaking Tub, Tile Bath, Tray Ceiling(s), Vaulted Ceiling(s), Walk-In Closet(s), Wet Bar
      • Flooring: Carpet, Hardwood, Tile
      • Windows: Skylight(s)
      • Basement: Concrete,None
      • Attic: Pull Down Stairs
      • Number of fireplaces: 2
      • Fireplace features: Living Room, Other, Wood Burning Stove
      Interior area
      • Total structure area: 2,451
      • Total interior livable area: 2,451 sqft
      • Finished area above ground: 2,451
      • Finished area below ground: 0

      Property

      Parking
      • Total spaces: 2
      • Parking features: Attached, Garage, Garage Door Opener, Kitchen Level, Parking Pad, Storage
      • Has attached garage: Yes
      • Has uncovered spaces: Yes
      Features
      • Levels: One
      • Stories: 1
      • Patio & porch: Patio, Porch
      • Exterior features: Garden, Other, Water Feature
      • Has spa: Yes
      • Spa features: Bath
      • Fencing: Back Yard,Fenced,Other,Wood
      • Has view: Yes
      • View description: Mountain(s), Valley
      • Waterfront features: Creek, Pond, Stream
      • Body of water: Eastanollee Creek - Feeder Stream
      • Frontage length: Waterfront Footage: 5200
      Lot
      • Size: 51.76 Acres
      • Features: Greenbelt, Level, Open Lot, Pasture, Private
      • Residential vegetation: Cleared, Grassed, Partially Wooded
      Details
      • Additional structures: Barn(s), Garage(s), Guest House, Other, Outbuilding, Outdoor Kitchen, Second Residence, Shed(s), Stable(s), Workshop
      • Parcel number: 061B 018

      Construction

      Type & style
      • Home type: SingleFamily
      • Architectural style: Brick 4 Side,Brick/Frame,Ranch
      • Property subtype: Single Family Residence
      Materials
      • Brick
      • Foundation: Slab
      • Roof: Composition
      Condition
      • Resale
      • New construction: No
      • Year built: 1987

      Utilities & green energy

      • Electric: 220 Volts
      • Sewer: Septic Tank
      • Water: Public
      • Utilities for property: Cable Available, Electricity Available, High Speed Internet, Phone Available, Water Available

      Community & HOA

      Community
      • Features: None
      • Security: Smoke Detector(s)
      • Subdivision: None
      HOA
      • Has HOA: No
      • Services included: None
      Location
      • Region: Martin

      Financial & listing details

      • Price per square foot: $457/sqft
      • Tax assessed value: $29,458
      • Annual tax amount: $349
      • Date on market: 6/26/2026
      • Cumulative days on market: 34 days
      • Listing agreement: Exclusive Right To Sell
      • Listing terms: 1031 Exchange,Cash,Conventional
      • Electric utility on property: Yes

        Estimated market value

        Not available

        Estimated sales range

        Not available

        $3,151/mo

        Price history

        DateEventPrice
        7/20/2026Price change$1,119,000-6.8%$457/sqft
        Source: GAMLS #10794276 Report a problem
        6/26/2026Listed for sale$1,200,000+84.6%$490/sqft
        Source: GAMLS #10794276 Report a problem
        12/26/2024Sold$650,000$265/sqft
        Source: Public Record Report a problem

        Public tax history

        YearProperty taxesTax assessment
        2025$350 -87.6%$11,783 -92.4%
        2024$2,823 $154,998
        Find assessor info on the county website

        Monthly payment

        Est. payment

        Payment breakdown

        Explore the cost of this home by adjusting the details. Changes won't be saved.
        All calculations are estimates and provided by Zillow, Inc. for informational purposes only. Actual amounts may vary.
        HOA fees may include property taxes on listings classified as Co-Ops. Contact the listing agent and/or owner for fee details.
        Mortgage interest rates are dependent on a number of factors, including credit score, down payment, and repayment length. Interest rate data provided by Zillow Group Marketplace, Inc. as of 1/1/1970 from various mortgage lenders with which we have lead or other similar arrangements; the Estimated Payment is an average of those rates.
        See how much you could borrow to make a competitive offer.

        Climate risks

        Neighborhood: 30557

        Getting around

        0 / 100
        Car-Dependent
        3 / 100
        Somewhat Bikeable

        Nearby schools

        GreatSchools rating
        Schools provided by the listing agent
        • Elementary: Eastanollee
        • Middle: Stephens
        • High: Stephens

        Source: GAMLS. This data may not be complete. We recommend contacting the local school district to confirm school assignments for this home.

        A local agent can set up tours, give advice and negotiate with sellers.

        A local lender can help you make sure your offer is ready when you are.

        Browse local experts

        Similar homes