This original home, built on the outskirts of Penticton, is now surrounded by world-class wineries. Its timeless charm preserved with the addition of a saltwater pool, hot tub, solar panels, and stainless steel appliances in the open kitchen. A generous yard maintains a private oasis vibe with lush landscaping.
The formal entry welcomes you into a bright living area with restored hardwood, a gas fireplace, and plenty of room for friends and family. The separate front dining room keeps its original crown mouldings alongside large new windows. A wood-burning stove acts as the centre of attention in the open family space, waiting for your cozy couch.
Up the spiral staircase are three bedrooms and two bathrooms, including a primary suite with room for lounging, a deep bathtub, and a marble walk-in shower. On the main floor, the east wing offers a private guest space with a kitchenette, full bathroom, and garden entrance.
The detached studio with French doors offers amazing acoustics ideal for a home office, creative space, wine shop, or guest suite featuring two private back rooms, a bathroom, and laundry.
Outdoors, enjoy a fenced pool deck, fire pit, fruit trees, fragrant lavender, and a custom chicken coop. Nestled at the start of the Naramata Bench near trails, beaches, and fine dining, this is truly a house to call home.
For sale
C$995,000
410 Upper Bench Rd N, Penticton, BC V2A 8T4
4beds
3,150sqft
Single Family Residence
Built in 1945
0.4 Acres Lot
$-- Zestimate®
C$316/sqft
C$-- HOA
What's special
Saltwater poolHot tubSolar panelsFormal entryGas fireplaceLarge new windowsSpiral staircase
- 4 days
- 21
- 0
Zillow last checked:
Listing updated:
Listed by:
Christina Littler,
Sotheby's International Realty Canada,
John P. Douglas,
Sotheby's International Realty Canada
Source: Association of Interior REALTORS,MLS®#: 10403860Originating MLS®#: Association of Interior REALTORS
Facts & features
Interior
Bedrooms & bathrooms
- Bedrooms: 4
- Bathrooms: 4
- Full bathrooms: 3
- 1/2 bathrooms: 1
Heating
- Forced Air
Cooling
- Central Air
Features
- Den
- Basement: Partially Finished
- Number of fireplaces: 2
- Fireplace features: Gas, Wood Burning
Interior area
- Total interior livable area: 3,150 sqft
- Finished area above ground: 2,650
- Finished area below ground: 500
Video & virtual tour
Property
Parking
- Total spaces: 5
- Parking features: Additional Parking, Open, RV Access/Parking
- Has uncovered spaces: Yes
Features
- Levels: Two
- Stories: 2
- Pool features: Pool, Salt Water
Lot
- Size: 0.4 Acres
Details
- Parcel number: 008075875
- Zoning: A
- Special conditions: Standard
Construction
Type & style
- Home type: SingleFamily
- Architectural style: A-Frame
- Property subtype: Single Family Residence
Condition
- New construction: No
- Year built: 1945
Utilities & green energy
- Sewer: Septic Tank
- Water: Public
Community & HOA
HOA
- Has HOA: No
Location
- Region: Penticton
Financial & listing details
- Price per square foot: C$316/sqft
- Annual tax amount: C$10,285
- Date on market: 10/27/2026
- Cumulative days on market: 247 days
- Listing terms: Cash
- Ownership: Freehold,Fee Simple
Price history
Price history is unavailable.
Public tax history
Tax history is unavailable.
Climate risks
Neighborhood: V2A
Nearby schools
GreatSchools rating
No schools nearby
We couldn't find any schools near this home.
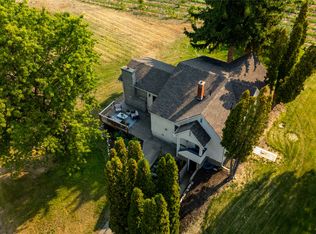
- C$2,450,0002 bd1 ba1.8k sqft1275 Munson Ave, Penticton, BC V2A8S5For Sale
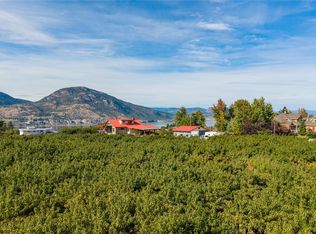
- C$1,590,0003 bd2 ba2k sqft235 Middle Bench Rd N, Penticton, BC V2A8S5For Sale
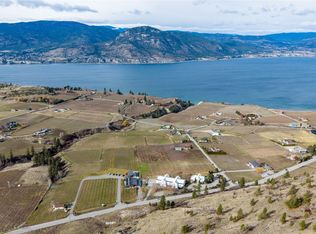
- C$2,900,000-- bd-- ba-- sqft880 Naramata Rd, Penticton, BC V2A8T5For Sale
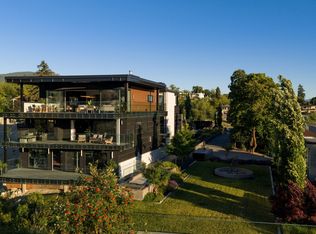
- C$9,290,0003 bd5 ba6.2k sqft581 & 571 Vancouver Ave, Penticton, BC V2A1A4For Sale
Similar homes
- C$1,100,0004 bd2 ba2.3k sqft1005 W Bench Dr, Penticton, BC V2AFor Sale
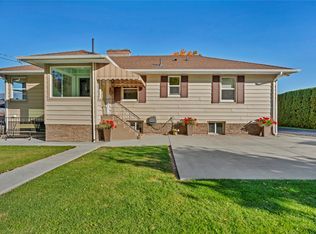 MLS ID #10404535, Shelly Weinrich. Association of Interior REALTORS
- C$1,150,0004 bd2 ba2.6k sqft200 W Bench Dr, Penticton, BC V2A 8X8For Sale
 MLS ID #10403989, Anita Russell. Association of Interior REALTORS
- C$799,0003 bd2 ba1.7k sqft193 Greenwood Dr, Penticton, BC V2A 7P9For Sale
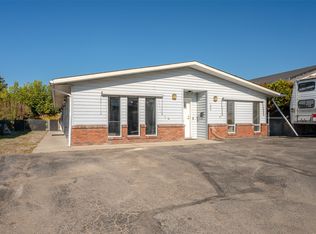 MLS ID #10404662, Blake Crocker. Association of Interior REALTORS
- C$979,0004 bd3 ba2.3k sqft962 Holden Rd, Penticton, BC V2A 9G4For Sale
 MLS ID #10401201, Dawn Ford. Association of Interior REALTORS
