Welcome to your private retreat on Walnut Hill Road! Spanning nearly 10 acres, this incredible compound offers the perfect blend of country tranquility and everyday convenience. The beautifully renovated main residence features two bedrooms, a first-floor full bath, and first-floor laundry for easy living. Need more space? The expansive main living area easily adapts into a third bedroom to suit your needs. A fantastic bonus is the secondary home on the property—a fully updated 2-bedroom, 1-bath single-wide resting on a permanent foundation with a full basement. It is perfect for multi-generational living, guests, or steady rental income. Add in two detached garages with their own private entrance, and you have the ultimate setup for a workshop, hobbyist haven, or home-based business. Offering generous acreage and ultimate flexibility, this unique property is a rare find.
For sale
$379,000
410 Walnut Hill Rd, Uniontown, PA 15401
2beds
1,544sqft
Farm, Single Family Residence
Built in 1900
9.23 Acres Lot
$-- Zestimate®
$245/sqft
$-- HOA
What's special
Full basementBeautifully renovated main residenceGenerous acreageFirst-floor laundryTwo bedrooms
- 4 days
- 590
- 31
Zillow last checked:
Listing updated:
Listed by:
Bruce Roby 724-437-7539,
RE/MAX PROFESSIONALS 724-437-7539
Source: WPMLS,MLS#: 1774701 Originating MLS: West Penn Multi-List
Originating MLS: West Penn Multi-ListFacts & features
Interior
Bedrooms & bathrooms
- Bedrooms: 2
- Bathrooms: 1
- Full bathrooms: 1
Primary bedroom
- Level: Upper
- Dimensions: 15x13
Bedroom 2
- Level: Upper
- Dimensions: 15x10
Dining room
- Level: Main
- Dimensions: 15x13
Kitchen
- Level: Main
- Dimensions: 14x11
Living room
- Level: Main
- Dimensions: 15x15
Heating
- Forced Air, Oil
Cooling
- Wall/Window Unit(s)
Appliances
- Included: Some Electric Appliances, Dishwasher, Refrigerator, Stove
Features
- Flooring: Hardwood, Laminate
- Basement: Full,Walk-Out Access
Interior area
- Total structure area: 1,544
- Total interior livable area: 1,544 sqft
Video & virtual tour
Property
Parking
- Parking features: Detached, Garage, Off Street
- Has garage: Yes
Features
- Levels: Two
- Stories: 2
- Pool features: None
Lot
- Size: 9.23 Acres
- Dimensions: 647 x 438 x 488 x 43
Details
- Parcel number: 34050274
Construction
Type & style
- Home type: SingleFamily
- Architectural style: Farmhouse,Two Story
- Property subtype: Farm, Single Family Residence
Materials
- Frame, Vinyl Siding
- Roof: Asphalt
Condition
- Resale
- Year built: 1900
Utilities & green energy
- Sewer: Public Sewer
- Water: Public
Community & HOA
Location
- Region: Uniontown
Financial & listing details
- Price per square foot: $245/sqft
- Tax assessed value: $134,970
- Annual tax amount: $4,082
- Date on market: 9/18/2026
Estimated market value
Not available
Estimated sales range
Not available
Not available
Price history
| Date | Event | Price |
|---|---|---|
| 9/18/2026 | Listed for sale | $379,000+49.8%$245/sqft |
Source:  WPMLS #1774701 Report a problem WPMLS #1774701 Report a problem | ||
| 2/10/2023 | Sold | $253,000-11.2%$164/sqft |
Source: WPMLS #1576403 Report a problem | ||
| 12/23/2022 | Contingent | $284,900$185/sqft |
Source: WPMLS #1576403 Report a problem | ||
| 10/24/2022 | Price change | $284,900-5%$185/sqft |
Source: WPMLS #1576403 Report a problem | ||
| 9/18/2022 | Listed for sale | $299,900$194/sqft |
Source: WPMLS #1576403 Report a problem | ||
Public tax history
| Year | Property taxes | Tax assessment |
|---|---|---|
| 2025 | $35 | $1,240 |
| 2024 | $35 +7% | $1,240 |
| 2023 | $33 | $1,240 |
| 2022 | $33 +0.9% | $1,240 |
| 2021 | $33 +2.9% | $1,240 |
| 2020 | $32 +8.9% | $1,240 +100% |
| 2018 | $29 | $620 |
| 2017 | -- | $620 |
| 2016 | -- | $620 |
| 2015 | -- | $620 -50% |
| 2014 | -- | $1,240 |
| 2013 | -- | -- |
| 2012 | -- | -- |
| 2011 | -- | -- |
| 2010 | -- | -- |
| 2009 | -- | -- |
| 2007 | -- | -- |
| 2006 | -- | -- |
| 2005 | -- | -- |
| 2004 | -- | -- |
| 2003 | -- | -- |
| 2002 | -- | -- |
| 2000 | -- | -- |
Find assessor info on the county website
Monthly payment
Est. payment
Payment breakdown
Explore the cost of this home by adjusting the details. Changes won't be saved.Climate risks
Neighborhood: 15401
Nearby schools
Schools provided by the listing agent
- District: Laurel High
Source: WPMLS. This data may not be complete. We recommend contacting the local school district to confirm school assignments for this home.
Similar homes
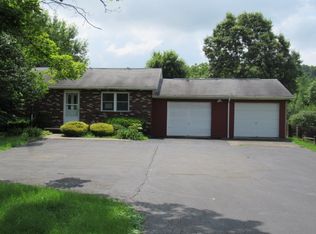
- $349,9004 bd2 ba1.8k sqft7893 National Pike, Uniontown, PA 15401For Sale
 MLS ID #1760003, Shannon Muma-Wallace. WPMLS
 - $359,9003 bd3 ba2.1k sqft7449 National Pike, Uniontown, PA 15401For Sale
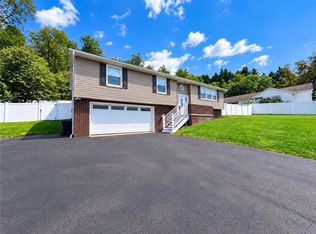 MLS ID #1773830, Rachel Linderman. WPMLS
 - $329,9002 bd2 ba2.1k sqft88 Gardner Ave, Uniontown, PA 15401For Sale
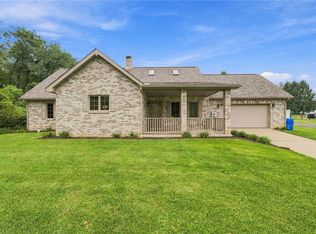 MLS ID #1774678, Jen Wylie. WPMLS
 - $350,0003 bd3 ba2.3k sqft113 Heritage Hills Rd, Uniontown, PA 15401For Sale
 MLS ID #1760463, Nicolas Faieta. WPMLS
