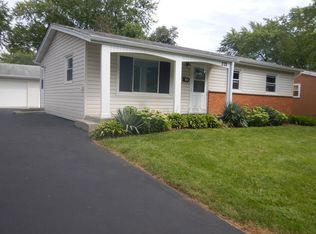
Welcome to this inviting 3-bedroom, 1.5-bath home offering plenty of flexibility and modern updates. The main level features a living room and a remodeled, spacious kitchen with a balcony; the seller is offering a credit for a new fridge and stove. The home also includes a lower-level laundry room for added convenience. Recent upgrades include a new full bathroom, roof, central air, water heater, and heating system. Outside, you'll find a 1-car garage and a driveway that accommodates up to four additional vehicles. Located close to shopping, dining, and expressways, this home combines comfort and functionality in a great Wauconda location, complete with a large, fenced yard and deck.
Contingent
$375,000
410 Willow Rd, Wauconda, IL 60084
3beds
1,706sqft
Single Family Residence
Built in 1961
7,800 Square Feet Lot
$-- Zestimate®
$220/sqft
$-- HOA
What's special
Large fenced yardRemodeled spacious kitchenLower-level laundry roomCentral air
- --
- 16
- views
- 0
- saves
Zillow last checked:
Listing updated:
Listed by:
Rufo Moyo 847-942-4855,
RE/MAX American Dream
Source: MRED as distributed by MLS GRID,MLS#: 12652818

Facts & features
Interior
Bedrooms & bathrooms
- Bedrooms: 3
- Bathrooms: 2
- Full bathrooms: 1
- 1/2 bathrooms: 1
Rooms
- Room types: Office, Utility Room-Lower Level
Primary bedroom
- Features: Flooring (Wood Laminate)
- Level: Main
- Area: 132 Square Feet
- Dimensions: 12X11
Bedroom 2
- Features: Flooring (Tile)
- Level: Main
- Area: 90 Square Feet
- Dimensions: 10X9
Bedroom 3
- Features: Flooring (Tile)
- Level: Main
- Area: 90 Square Feet
- Dimensions: 10X9
Family room
- Features: Flooring (Tile)
- Level: Lower
- Area: 322 Square Feet
- Dimensions: 23X14
Kitchen
- Features: Flooring (Tile)
- Level: Main
- Area: 198 Square Feet
- Dimensions: 18X11
Laundry
- Features: Flooring (Tile)
- Level: Lower
- Area: 35 Square Feet
- Dimensions: 7X5
Living room
- Features: Flooring (Wood Laminate)
- Level: Main
- Area: 210 Square Feet
- Dimensions: 15X14
Office
- Features: Flooring (Tile)
- Level: Lower
- Area: 130 Square Feet
- Dimensions: 13X10
Other
- Features: Flooring (Tile)
- Level: Lower
- Area: 78 Square Feet
- Dimensions: 13X6
Heating
- Natural Gas, Forced Air
Cooling
- Central Air
Appliances
- Included: Range Hood
- Laundry: Main Level, Gas Dryer Hookup, In Unit, Sink
Features
- Flooring: Laminate
- Windows: Screens
- Basement: Finished,Full
- Attic: Full
Interior area
- Total structure area: 1,706
- Total interior livable area: 1,706 sqft
Property
Parking
- Total spaces: 1
- Parking features: Concrete, Yes, Garage Owned, Attached, Garage
- Attached garage spaces: 1
Accessibility
- Accessibility features: No Disability Access
Features
- Levels: Bi-Level
- Patio & porch: Deck
- Exterior features: Balcony
Lot
- Size: 7,800 Square Feet
- Dimensions: 65 X 120
Details
- Parcel number: 09261100050000
- Special conditions: None
- Other equipment: Ceiling Fan(s), Sump Pump
Construction
Type & style
- Home type: SingleFamily
- Architectural style: Bi-Level
- Property subtype: Single Family Residence
Materials
- Vinyl Siding
- Foundation: Concrete Perimeter
- Roof: Asphalt
Condition
- New construction: No
- Year built: 1961
Utilities & green energy
- Electric: Circuit Breakers
- Sewer: Public Sewer
- Water: Public
Community & HOA
Community
- Features: Sidewalks
- Security: Carbon Monoxide Detector(s)
- Subdivision: Larkdale
HOA
- Services included: None
Location
- Region: Wauconda
Financial & listing details
- Price per square foot: $220/sqft
- Tax assessed value: $199,172
- Annual tax amount: $6,890
- Date on market: 5/22/2026
- Ownership: Fee Simple
Estimated market value
Not available
Estimated sales range
Not available
Not available
Price history
| Date | Event | Price |
|---|---|---|
| 11/10/2014 | Sold | $91,000-8.1%$53/sqft |
Source: | ||
| 11/5/2014 | Pending sale | $99,000$58/sqft |
Source: CENTURY 21 Market Place, Ltd. #08700572 Report a problem | ||
| 11/4/2014 | Listed for sale | $99,000$58/sqft |
Source: CENTURY 21 Market Place, Ltd. #08700572 Report a problem | ||
| 9/9/2014 | Listing removed | $99,000$58/sqft |
Source: CENTURY 21 Market Place, Ltd. #08700572 Report a problem | ||
| 8/14/2014 | Listed for sale | $99,000$58/sqft |
Source: CENTURY 21 Market Place, Ltd. #08700572 Report a problem | ||
Public tax history
| Year | Property taxes | Tax assessment |
|---|---|---|
| 2024 | $5,905 -4.5% | $80,843 +21.8% |
| 2023 | $6,183 +1.3% | $66,384 +5.5% |
| 2022 | $6,102 +4.3% | $62,931 +12.5% |
| 2021 | $5,849 +2.9% | $55,925 +11% |
| 2020 | $5,683 +3.7% | $50,366 +5.8% |
| 2019 | $5,483 +31.9% | $47,600 +31.7% |
| 2018 | $4,157 | $36,149 +1.2% |
| 2017 | $4,157 +14.6% | $35,731 +8.1% |
| 2016 | $3,627 +19.5% | $33,039 -6.4% |
| 2015 | $3,034 +8.1% | $35,316 -1.5% |
| 2014 | $2,808 -3.6% | $35,836 +2.2% |
| 2012 | $2,912 -22.4% | $35,048 -24.7% |
| 2011 | $3,751 -19.4% | $46,531 -24.6% |
| 2010 | $4,653 +15.3% | $61,753 -3.9% |
| 2009 | $4,035 +3.1% | $64,246 +1.4% |
| 2008 | $3,915 +6.1% | $63,371 +2.1% |
| 2006 | $3,689 +0.6% | $62,070 |
| 2005 | $3,667 +17.1% | -- |
| 2004 | $3,132 -5.9% | -- |
| 2003 | $3,327 +8.7% | -- |
| 2002 | $3,061 | -- |
| 2001 | -- | $38,588 +3.2% |
| 2000 | $2,509 | $37,382 |
Find assessor info on the county website
Monthly payment
Est. payment
Payment breakdown
Explore the cost of this home by adjusting the details. Changes won't be saved.Climate risks
Neighborhood: 60084
Nearby schools
Schools provided by the listing agent
- District: 118
Source: MRED as distributed by MLS GRID. This data may not be complete. We recommend contacting the local school district to confirm school assignments for this home.