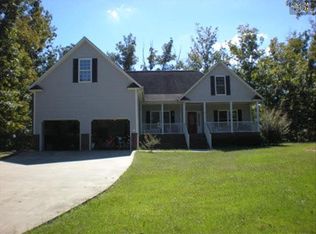
410 Windy Farm Road provides the perfect blend of space, style, and convenience! Located in the highly sought-after Lexington One School District and zoned for Rocky Creek Elementary, Beechwood Middle, and Lexington High School, this beautifully maintained 2023-built home features 5 bedrooms, 3 full bathrooms, and sits on a huge lot just minutes from everything that Lexington has! Step inside to discover a bright, open-concept layout designed for both everyday living and effortless entertaining. The main level includes a guest bedroom and full bath, ideal for visitors, a home office, or multi-generational living. At the heart of the home, the stunning kitchen showcases granite countertops, a stylish tile backsplash, stainless steel appliances, modern cabinetry, and an oversized island overlooking the spacious living and dining areas.Upstairs, the versatile loft provides endless possibilities  perfect for a second living space, playroom, media room, or work-from-home setup. The spacious primary suite provides a relaxing retreat with a private en-suite bath and generous closet space, while three additional bedrooms and another full bath provides plenty of room for family and guests.Outside, enjoy the large backyard with plenty of space to entertain, garden, play, or create your dream outdoor oasis.Conveniently located just minutes from shopping, dining, and everyday conveniences  and less than five minutes from the new Target coming to US-1  this move-in ready home gives you the feel of new construction without the wait. Don’t miss your opportunity to make this beautiful home yours  schedule your private showing today! Disclaimer: CMLS has not reviewed and, therefore, does not endorse vendors who may appear in listings.
Sold for $335,000
Price history
| Date | Event | Price |
|---|---|---|
| 7/29/2026 | Pending sale | $299,900$126/sqft |
Source:  Consolidated MLS #624100 Report a problem Consolidated MLS #624100 Report a problem | ||
| 7/15/2026 | Price change | $299,900-3.2%$126/sqft |
Source: Consolidated MLS #624100 Report a problem | ||
| 7/11/2026 | Price change | $309,900-0.4%$130/sqft |
Source: Consolidated MLS #624100 Report a problem | ||
| 6/16/2026 | Price change | $311,000-5.6%$130/sqft |
Source: Consolidated MLS #624100 Report a problem | ||
| 6/9/2026 | Price change | $329,500-1.5%$138/sqft |
Source: Consolidated MLS #624100 Report a problem | ||
| 5/15/2026 | Price change | $334,500-2.7%$140/sqft |
Source: Consolidated MLS #624100 Report a problem | ||
| 5/12/2026 | Price change | $343,900-0.6%$144/sqft |
Source: Consolidated MLS #624100 Report a problem | ||
| 5/1/2026 | Price change | $346,000-0.6%$145/sqft |
Source: Consolidated MLS #624100 Report a problem | ||
| 4/24/2026 | Price change | $348,000-0.6%$146/sqft |
Source: Consolidated MLS #624100 Report a problem | ||
| 2/17/2026 | Price change | $350,000-2.8%$147/sqft |
Source: Consolidated MLS #624100 Report a problem | ||
| 11/13/2025 | Price change | $359,900-1.4%$151/sqft |
Source: Consolidated MLS #613829 Report a problem | ||
| 10/31/2025 | Price change | $365,000-1.9%$153/sqft |
Source: Consolidated MLS #613829 Report a problem | ||
| 9/8/2025 | Price change | $372,000-0.8%$156/sqft |
Source: Consolidated MLS #613829 Report a problem | ||
| 7/24/2025 | Listed for sale | $375,000+11.9%$157/sqft |
Source: Consolidated MLS #613829 Report a problem | ||
| 4/21/2025 | Sold | $335,000-1.5%$140/sqft |
Source: Agent Provided Report a problem | ||
| 3/16/2025 | Pending sale | $340,000$142/sqft |
Source: Consolidated MLS #602642 Report a problem | ||
| 3/1/2025 | Contingent | $340,000$142/sqft |
Source: Consolidated MLS #602642 Report a problem | ||
| 2/24/2025 | Listed for sale | $340,000$142/sqft |
Source: Consolidated MLS #602642 Report a problem | ||
| 2/24/2025 | Listing removed | $340,000$142/sqft |
Source: Consolidated MLS #600649 Report a problem | ||
| 1/23/2025 | Listed for sale | $340,000+12.2%$142/sqft |
Source: Consolidated MLS #600649 Report a problem | ||
| 11/29/2023 | Listing removed | -- |
Source: Consolidated MLS #566559 Report a problem | ||
| 11/28/2023 | Pending sale | $302,999$127/sqft |
Source: Consolidated MLS #566559 Report a problem | ||
| 11/22/2023 | Sold | $302,999+0.3%$127/sqft |
Source: Agent Provided Report a problem | ||
| 11/6/2023 | Price change | $301,999-2.6%$127/sqft |
Source: Consolidated MLS #566559 Report a problem | ||
| 10/26/2023 | Price change | $309,999+2.3%$130/sqft |
Source: Consolidated MLS #566559 Report a problem | ||
| 9/20/2023 | Pending sale | $302,999$127/sqft |
Source: Consolidated MLS #566559 Report a problem | ||
Get a cash offer in 3 minutes
Find out how much your home could sell for in as little as 3 minutes with a no-obligation cash offer.
Estimated market value
$298,900
