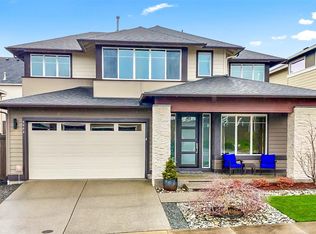
Best opportunity in one of Bothell's Premier Parkhaven Community built by MainVue in 2016. North-facing luxury home sits on a quiet cul-de-sac designed as an expansive wider-than-average open-concept floor plan which floods with light in all seasons. Showstopping chef's kitchen features an oversized quartz island, premium SS appliances, sleek cabinetry & walk-in pantry. Flexible main-floor big office/den/bonus room ideal for remote work or guest suite. Step outside to a large covered patio w fireplace & gas BBQ hookup overlooking a massive south-facing private backyard perfect for year-round entertaining, gardening & play. Upstairs: luxurious primary suite with spa-inspired magazine style 5-piece bathroom, huge walk-in closet & 3 spacious secondary bedrooms plus Loft for entertainment. The home's north-facing orientation means consistent, beautiful natural light throughout the day, no harsh afternoon glare, just bright, even illumination that makes every room feel warm and inviting all year long. Oversized 3-car garage wired for EV charging. Many upgrades throughout like fresh interior paint, new carpets throughout, just changed in 2025 & remote-controlled bamboo shades, custom closets & much more. Mins to Mill Creek TC, dining & easy access to I-405/I-5 for seamless commuting to Seattle, Bellevue, Kirkland, Redmond's tech corridors. Top-rated Tambark Creek Elementary rated 10/10, Gateway Middle & Jackson High School. Sophisticated, move-in ready luxury - don't miss this one!
Pending
Listed by: Kelly Right RE of Seattle LLC • Deepti Gupta
Price cut: $23K (7/31)
$1,475,000
4100 168th Place SE, Bothell, WA 98012
4beds
2,888sqft
Single Family Residence
Built in 2016
4,791 Square Feet Lot
$-- Zestimate®
$511/sqft
$65/mo HOA
What's special
North-facing luxury homeGas bbq hookupCustom closetsMassive south-facing private backyardLuxurious primary suiteHuge walk-in closetRemote-controlled bamboo shades
- --
- on Zillow
- 143
- views
- 9
- saves
Zillow last checked:
Listing updated:
Listed by:
Deepti Gupta,
Kelly Right RE of Seattle LLC,
Amit Gupta,
Kelly Right RE of Seattle LLC
Source: NWMLS as distributed by MLS GRID,MLS#: 2520439
Facts & features
Interior
Bedrooms & bathrooms
- Bedrooms: 4
- Bathrooms: 3
- Full bathrooms: 2
- 1/2 bathrooms: 1
- Main level bathrooms: 1
Primary bedroom
- Level: Second
Bedroom
- Level: Second
Bedroom
- Level: Second
Bedroom
- Level: Second
Bathroom full
- Level: Second
Bathroom full
- Level: Second
Other
- Level: Main
Bonus room
- Level: Second
Den office
- Level: Main
Dining room
- Level: Main
Entry hall
- Level: Main
Great room
- Level: Main
Kitchen with eating space
- Level: Main
Rec room
- Level: Second
Heating
- Fireplace, 90%+ High Efficiency, Forced Air, Electric, Natural Gas
Cooling
- 90%+ High Efficiency
Appliances
- Included: Dishwasher, Disposal, Double Oven, Dryer, Microwave, Refrigerator, Stove(s)/Range(s), Tankless Water Heater, Washer, Dishwasher(s), Dryer(s), Garbage Disposal, Microwave(s), Refrigerator(s), Washer(s), Water Heater: Tankless, Water Heater Location: Garage
Features
- Bath Off Primary, Dining Room, High Tech Cabling, Loft, Pantry
- Flooring: Ceramic Tile, Engineered Hardwood, Carpet
- Doors: French Doors
- Windows: Dbl Pane/Storm Window
- Basement: None
- Number of fireplaces: 2
- Fireplace features: Gas, Main Level: 2, Fireplace
Interior area
- Total structure area: 2,888
- Total interior livable area: 2,888 sqft
Video & virtual tour
Property
Parking
- Total spaces: 3
- Parking features: Driveway, Attached Garage, Off Street
- Has attached garage: Yes
- Covered spaces: 3
Features
- Levels: Two
- Stories: 2
- Entry location: Main
- Patio & porch: Bath Off Primary, Dbl Pane/Storm Window, Dining Room, Fireplace, French Doors, High Tech Cabling, Loft, Pantry, Security System, SMART Wired, Vaulted Ceiling(s), Walk-In Closet(s), Water Heater
- Has view: Yes
- View description: Territorial
Lot
- Size: 4,791 Square Feet
- Features: Cul-De-Sac, Curbs, Dead End Street, Paved, Sidewalk, Cable TV, Deck, Electric Car Charging, Fenced-Fully, Gas Available, High Speed Internet, Patio
- Topography: Level
Details
- Parcel number: 01142900006300
- Zoning description: Jurisdiction: County
- Special conditions: Standard
Construction
Type & style
- Home type: SingleFamily
- Architectural style: Craftsman,2 Story
- Property subtype: Single Family Residence
Materials
- Cement/Concrete, Wood Siding, Wood Products
- Foundation: Poured Concrete
- Roof: Composition
Condition
- Very Good
- Year built: 2016
- Major remodel year: 2016
Details
- Builder name: MainVue
Utilities & green energy
- Electric: Company: Snohomish County PUD
- Sewer: Available, Sewer Connected, Company: Silver Lake Water & Sewer
- Water: Public, Company: Silver Lake Water & Sewer
Community & HOA
Community
- Features: CCRs
- Security: Security System
- Subdivision: North Creek
HOA
- Services included: Common Area Maintenance, See Remarks
- HOA fee: $65 monthly
- HOA phone: 888-392-3515
Location
- Region: Bothell
Financial & listing details
- Price per square foot: $511/sqft
- Tax assessed value: $1,420,800
- Annual tax amount: $13,082
- Date on market: 5/8/2026
- Listing terms: Conventional,FHA
- Inclusions: Dishwasher(s), Double Oven, Dryer(s), Garbage Disposal, Microwave(s), Refrigerator(s), Stove(s)/Range(s), Washer(s)
Estimated market value
Not available
Estimated sales range
Not available
Not available
Price history
| Date | Event | Price |
|---|---|---|
| 8/20/2026 | Pending sale | $1,475,000$511/sqft |
Source:  NWMLS as distributed by MLS GRID #2520439 Report a problem NWMLS as distributed by MLS GRID #2520439 Report a problem | ||
| 7/31/2026 | Price change | $1,475,000-1.5%$511/sqft |
Source: NWMLS as distributed by MLS GRID #2520439 Report a problem | ||
| 6/18/2026 | Price change | $1,498,000-3.2%$519/sqft |
Source: NWMLS as distributed by MLS GRID #2520439 Report a problem | ||
| 5/8/2026 | Listed for sale | $1,548,000-2.3%$536/sqft |
Source: NWMLS as distributed by MLS GRID #2520439 Report a problem | ||
| 9/20/2024 | Sold | $1,585,000+2.3%$549/sqft |
Source: NWMLS as distributed by MLS GRID #2276683 Report a problem | ||
| 8/16/2024 | Pending sale | $1,550,000$537/sqft |
Source: NWMLS as distributed by MLS GRID #2276683 Report a problem | ||
| 8/15/2024 | Listed for sale | $1,550,000+147.8%$537/sqft |
Source: NWMLS as distributed by MLS GRID #2276683 Report a problem | ||
| 3/11/2023 | Listing removed | -- |
Source: Zillow Rentals Report a problem | ||
| 2/28/2023 | Listed for rent | $4,300$1/sqft |
Source: Zillow Rentals Report a problem | ||
| 6/29/2016 | Sold | $625,425$217/sqft |
Source: NWMLS as distributed by MLS GRID #865413 Report a problem | ||
Public tax history
| Year | Property taxes | Tax assessment |
|---|---|---|
| 2025 | $13,082 +9.7% | $1,420,800 +12.3% |
| 2024 | $11,924 +12% | $1,265,300 +11.6% |
| 2023 | $10,645 +2.9% | $1,134,100 -6.1% |
| 2022 | $10,349 +24.6% | $1,208,400 +44% |
| 2021 | $8,308 -0.8% | $839,200 +5.3% |
| 2020 | $8,379 -10.5% | $797,100 +0.2% |
| 2019 | $9,363 | $795,300 +5% |
| 2018 | -- | $757,500 +32.3% |
| 2017 | $8,087 | $572,600 +290.9% |
| 2016 | -- | $146,500 |
Find assessor info on the county website
Monthly payment
Est. payment
Payment breakdown
Explore the cost of this home by adjusting the details. Changes won't be saved.Climate risks
Neighborhood: 98012
Nearby schools
Schools provided by the listing agent
- Elementary: Tambark Creek Elementary
- Middle: Gateway Mid
- High: Henry M. Jackson Hig
Source: NWMLS as distributed by MLS GRID. This data may not be complete. We recommend contacting the local school district to confirm school assignments for this home.
Similar homes
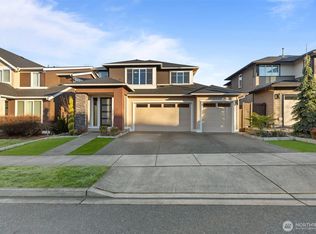
- $1,525,0004 bd3 ba3.1k sqftParkhaven Phase 2, Bothell, WA 98012Active
 MLS ID #2576818, Nirnay Bansal. NWMLS as distributed by MLS GRID
 - $1,399,5504 bd3 ba2.8k sqftParkhaven Phase 2, Bothell, WA 98012Active
 MLS ID #2575205, Deepti Gupta. NWMLS as distributed by MLS GRID
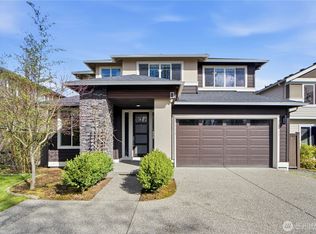
 - $1,420,0004 bd3 ba3.1k sqftParkhaven Phase 2, Bothell, WA 98012Active
 MLS ID #2499696, Chensi Zhang. NWMLS as distributed by MLS GRID
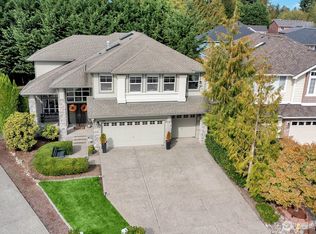
 - $1,449,9504 bd3 ba2.7k sqftMill Creek Meadows, Bothell, WA 98012Active
 MLS ID #2518679, Freddy M. Delgadillo. NWMLS as distributed by MLS GRID
