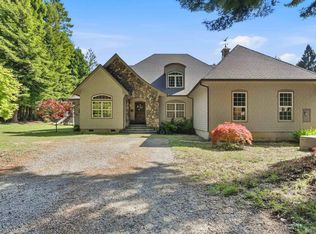
Escape the hustle and bustle of everyday life and discover a truly magical retreat nestled in the lush forests of the Pacific Northwest. From the moment you arrive, you’ll feel transported into a world of peace, beauty, and complete relaxation — a property so captivating, you may never want to leave. Spanning over 3 meticulously manicured acres, this extraordinary estate is a living masterpiece, lovingly maintained from property line to property line. Every direction offers something breathtaking, from vibrant gardens and flourishing vines to towering trees and blooming roses that create an atmosphere unlike anything else. The abundance of established plantings is simply astonishing, featuring apples, plums, cherries, nectarines, peaches, pears, blueberries, grapes, almonds, walnuts, hazelnuts, wisteria, maple trees, acacia trees, and so much more. The grounds feel like a private botanical paradise, offering beauty and serenity in every season. Adding even more distinction, the property boasts its very own fully equipped winery — an incredible feature that elevates this estate into something truly unforgettable. Whether you envision crafting your own wine, entertaining guests, or simply enjoying the lifestyle this remarkable setting provides, the possibilities are endless. The thoughtfully designed home was created with sustainability and harmony with nature in mind. Harnessing the power of the environment at every opportunity, the property features 36 solar panels supported by a 16-bank deep cell battery storage system, providing impressive energy efficiency and self-sufficiency. Two 2,500-gallon water storage tanks offer abundant water reserves, while a ZUZU diesel generator powers the home when needed. Even the outdoor amenities reflect the property’s innovative design. Solar panels atop the detached garage are utilized to heat water that is then recycled back into the stunning 9-foot PebbleTec in-ground pool — creating an incredible balance of luxury and environmentally conscious living. The property is also equipped with two wells, including a dedicated well for the residence and an additional secondary well, further enhancing the functionality and sustainability of this one-of-a-kind estate. Rarely does a property combine natural beauty, thoughtful design, self-sufficiency, and pure tranquility so seamlessly. This is more than a home — it is a lifestyle, a sanctuary, and an experience unlike any other. So much more to experience make sure to make an appointment today to see this beauty!!!!
Active
$1,020,000
4100 Big Flat Rd, Crescent City, CA 95531
3beds
4baths
2,134sqft
Single Family Residence
Built in 1977
3.7 Acres Lot
$970,200 Zestimate®
$478/sqft
$-- HOA
What's special
Towering treesAbundance of established plantingsThoughtfully designed homeBlooming rosesMeticulously manicured acresVibrant gardensPrivate botanical paradise
- 19 days |
- 821 |
- 58 |
Likely to sell faster than
Zillow last checked:
Listing updated:
Listed by:
CANDACE FORSHT Cell:707-954-7117,
FINIGAN REAL ESTATE,
Patty Adams,
FINIGAN REAL ESTATE
Source: DNMLS,MLS#: 260215
Tour with a local agent
Facts & features
Interior
Bedrooms & bathrooms
- Bedrooms: 3
- Bathrooms: 4
Heating
- Monitor
Appliances
- Included: Dishwasher, Range/Oven, Refrigerator
Features
- Bath-Master, Breakfast Bar, Cabinets In Garage, Cabinets In Utilities, Eat-in Kitchen, Storage, Ceiling Fan(s), Track Lighting, Pantry, Soaking Tub, Utility Closet, Utility Room, Wet Bar
- Flooring: Hardwood, Tile, Vinyl
- Windows: Bay Window(s), Windows-Vinyl
- Number of fireplaces: 2
- Fireplace features: 2 Fireplaces
Interior area
- Total structure area: 2,134
- Total interior livable area: 2,134 sqft
Video & virtual tour
Property
Parking
- Total spaces: 4
- Parking features: Detached, Garage Door Opener
- Garage spaces: 4
Features
- Levels: Two
- Stories: 2
- Patio & porch: Patio/Covered, Patio/Open
- Exterior features: Garden, Rain Gutters
- Has spa: Yes
- Spa features: Bath
- Fencing: Fencing/Enclosed
- Has view: Yes
- View description: Trees/Woods
Lot
- Size: 3.7 Acres
- Features: Fruit Trees, Landscaped
- Topography: Level
Details
- Additional structures: Greenhouse, Workshop, Storage Shed
- Parcel number: 126270009000
- Zoning description: PO
Construction
Type & style
- Home type: SingleFamily
- Property subtype: Single Family Residence
Materials
- Frame, Block
- Foundation: Slab
- Roof: Composition
Condition
- Exterior: Excellent,Interior: Excellent
- Year built: 1977
Utilities & green energy
- Electric: Generator
- Sewer: Well Septic
- Utilities for property: Propane
Green energy
- Energy generation: Solar
Community & HOA
Community
- Security: Security System, Smoke Detector(s), Security Gate
Location
- Region: Crescent City
Financial & listing details
- Price per square foot: $478/sqft
- Tax assessed value: $478,266
- Annual tax amount: $5,108
- Date on market: 5/20/2026
- Road surface type: Paved
Estimated market value
$970,200
$922,000 - $1.02M
$2,459/mo
Price history
| Date | Event | Price |
|---|---|---|
| 5/20/2026 | Listed for sale | $1,020,000-6%$478/sqft |
Source:  DNMLS #260215 Report a problem DNMLS #260215 Report a problem | ||
| 5/14/2026 | Listing removed | $1,085,000$508/sqft |
Source: DNMLS #250407 Report a problem | ||
| 1/16/2026 | Price change | $1,085,000-0.5%$508/sqft |
Source: DNMLS #250407 Report a problem | ||
| 9/9/2025 | Listed for sale | $1,090,000$511/sqft |
Source: DNMLS #250407 Report a problem | ||
Public tax history
| Year | Property taxes | Tax assessment |
|---|---|---|
| 2025 | $5,108 +4.2% | $478,266 +2% |
| 2024 | $4,902 +2.2% | $468,889 +2% |
| 2023 | $4,798 +47.1% | $459,697 +46.9% |
| 2022 | $3,261 +43.6% | $313,000 +5.4% |
| 2021 | $2,270 -27.9% | $297,000 +16.5% |
| 2020 | $3,147 +16.1% | $255,000 +26.3% |
| 2019 | $2,711 | $201,927 |
| 2018 | $2,711 +26% | $201,927 -2% |
| 2017 | $2,151 | $205,964 +2% |
| 2016 | $2,151 +2.2% | $201,927 +1.5% |
| 2015 | $2,106 +2.6% | $198,895 +3.7% |
| 2014 | $2,052 | $191,866 -7.8% |
| 2013 | -- | $208,080 -13.6% |
| 2012 | -- | $240,720 +2% |
| 2011 | -- | $236,000 -36.3% |
| 2010 | -- | $370,541 -0.2% |
| 2009 | -- | $371,422 +2% |
| 2008 | -- | $364,140 +40.7% |
| 2007 | -- | $258,876 +2% |
| 2006 | -- | $253,801 |
Find assessor info on the county website
Monthly payment
Est. payment$--/mo
Payment breakdown
Explore the cost of this home by adjusting the details. Changes won't be saved.
All calculations are estimates and provided by Zillow, Inc. for informational purposes only. Actual amounts may vary.
HOA fees may include property taxes on listings classified as Co-Ops. Contact the listing agent and/or owner for fee details.
Mortgage interest rates are dependent on a number of factors, including credit score, down payment, and repayment length. Interest rate data provided by Zillow Group Marketplace, Inc. as of 1/1/1970 from various mortgage lenders with which we have lead or other similar arrangements; the Estimated Payment is an average of those rates.
See how much you could borrow to make a competitive offer.
Climate risks
Neighborhood: 95531
Getting around
0 / 100
Car-DependentNearby schools
GreatSchools rating
- 6/10Smith River Elementary SchoolGrades: K-8Distance: 21 mi
- 5/10Del Norte High SchoolGrades: 9-12Distance: 16.9 mi
A local agent can set up tours, give advice and negotiate with sellers.
Local buyer's agents are ready to help
- California
- Del Norte County
- Crescent City
- 95531
- 4100 Big Flat Rd
Nearby cities
Nearby zip codes
Other Crescent City Topics
