Beautifully updated all-brick home in the desirable Heathwood neighborhood, offering timeless charm, exceptional curb appeal, and versatile living space. This 3-bedroom, 3.5-bath home features a thoughtfully updated kitchen with granite countertops, tile backsplash, and a center island, perfect for everyday living and entertaining. The main-level primary suite offers a private retreat with a walk-in closet and an en-suite bathroom featuring a double vanity and walk-in shower. A generously sized laundry room includes granite countertops, a sink, and ample storage. Outside, enjoy a large, fully fenced backyard and patio and an 800-square-foot detached structure with a matching exterior, ready for your vision. A circular driveway provides convenient parking and adds to the home's impressive curb appeal.The attic offers exciting potential for additional bedrooms or living space, with seller-provided drawings on file. This Heathwood gem combines classic brick construction, modern updates, and outstanding potential in a sought-after neighborhood. Disclaimer: CMLS has not reviewed and, therefore, does not endorse vendors who may appear in listings.
Contingent
$875,000
4100 Kilbourne Rd, Columbia, SC 29205
3beds
2,520sqft
Single Family Residence
Built in 1935
0.49 Acres Lot
$650,300 Zestimate®
$347/sqft
$-- HOA
What's special
Classic brick constructionBeautifully updated all-brick homePrivate retreatEn-suite bathroomCenter islandVersatile living spaceTile backsplash
- 7 days
- 2,712
- 173
Likely to sell faster than
Zillow last checked:
Listing updated:
Listed by:
Chachere Freeman,
Wolfe and Taylor Inc
Source: Consolidated MLS,MLS#: 645543
Facts & features
Interior
Bedrooms & bathrooms
- Bedrooms: 3
- Bathrooms: 4
- Full bathrooms: 3
- 1/2 bathrooms: 1
- Partial bathrooms: 1
- Main level bathrooms: 2
Rooms
- Room types: Bonus-Unfinished
Primary bedroom
- Features: Double Vanity, Bath-Private, Walk-In Closet(s), Floors-Hardwood, Recessed Lighting
- Level: Main
Bedroom 2
- Features: Bath-Private, Floors-Hardwood
- Level: Second
Bedroom 3
- Features: Bath-Shared, Floors-Hardwood
- Level: Second
Dining room
- Features: Floors-Hardwood, Molding, Recessed Lighting
- Level: Main
Kitchen
- Features: Floors-Hardwood, Kitchen Island, Granite Counters, Backsplash-Tiled, Cabinets-Painted, Recessed Lighting
- Level: Main
Living room
- Features: Fireplace, Floors-Hardwood, Molding, Recessed Lighting
- Level: Main
Heating
- Central, Zoned
Cooling
- Central Air, Zoned
Appliances
- Included: Counter Cooktop, Double Oven, Gas Range, Dishwasher, Disposal, Refrigerator, Microwave Built In
- Laundry: Heated Space, Utility Room, Main Level
Features
- Flooring: Hardwood
- Basement: Crawl Space
- Attic: Pull Down Stairs
- Number of fireplaces: 1
Interior area
- Total structure area: 2,520
- Total interior livable area: 2,520 sqft
Property
Parking
- Total spaces: 4
- Parking features: No Garage
Features
- Stories: 2
- Exterior features: Gutters - Full
- Fencing: Rear Only Brick,Rear Only Wood
Lot
- Size: 0.49 Acres
Details
- Additional structures: Workshop, Studio
- Parcel number: 139091509
Construction
Type & style
- Home type: SingleFamily
- Architectural style: Bungalow
- Property subtype: Single Family Residence
Materials
- Brick-All Sides-AbvFound
Condition
- New construction: No
- Year built: 1935
Utilities & green energy
- Sewer: Public Sewer
- Water: Irrigation Well, Public
- Utilities for property: Cable Available, Electricity Connected
Community & HOA
Community
- Security: Smoke Detector(s)
- Subdivision: HEATHWOOD
HOA
- Has HOA: No
Location
- Region: Columbia
Financial & listing details
- Price per square foot: $347/sqft
- Tax assessed value: $312,400
- Annual tax amount: $2,267
- Date on market: 10/22/2026
- Listing agreement: Exclusive Right To Sell
- Road surface type: Paved
Estimated market value
$650,300
$559,000 - $761,000
$3,395/mo
Price history
| Date | Event | Price |
|---|---|---|
| 10/27/2026 | Contingent | $875,000$347/sqft |
Source:  Consolidated MLS #645543 Report a problem | ||
| 10/22/2026 | Listed for sale | $875,000+430.3%$347/sqft |
Source: Consolidated MLS #645543 Report a problem | ||
| 11/29/2012 | Sold | $165,000$65/sqft |
Source: Public Record Report a problem | ||
| 9/28/2012 | Pending sale | $165,000$65/sqft |
Source: Security Realty #319186 Report a problem | ||
| 9/25/2012 | Listed for sale | $165,000$65/sqft |
Source: Security Realty #319186 Report a problem | ||
Public tax history
| Year | Property taxes | Tax assessment |
|---|---|---|
| 2022 | $2,267 -3.2% | $12,500 |
| 2021 | $2,341 -5.2% | $12,500 |
| 2020 | $2,469 -0.7% | $12,500 |
| 2019 | $2,487 +61% | $12,500 +64.7% |
| 2018 | $1,544 | $7,590 |
| 2017 | $1,544 +2.7% | $7,590 |
| 2016 | $1,504 +3.7% | $7,590 |
| 2015 | $1,450 0% | $7,590 -96% |
| 2014 | $1,450 +0.1% | $189,800 +2400.7% |
| 2013 | $1,449 | $7,590 -5.5% |
| 2012 | -- | $8,030 |
| 2011 | -- | $8,030 |
| 2010 | -- | $8,030 |
| 2009 | -- | $8,030 +15% |
| 2008 | -- | $6,980 -16.7% |
| 2007 | -- | $8,380 |
| 2006 | -- | $8,380 -45.1% |
| 2005 | -- | $15,270 +124.9% |
| 2004 | -- | $6,790 |
| 2003 | -- | $6,790 |
| 2002 | -- | $6,790 |
| 2000 | -- | $6,790 |
Find assessor info on the county website
Monthly payment
Est. payment
Payment breakdown
Explore the cost of this home by adjusting the details. Changes won't be saved.Climate risks
Neighborhood: 29205
Nearby schools
Schools provided by the listing agent
- Elementary: Brennen
- Middle: Crayton
- High: A. C. Flora
- District: Richland One
Source: Consolidated MLS. This data may not be complete. We recommend contacting the local school district to confirm school assignments for this home.


Similar homes
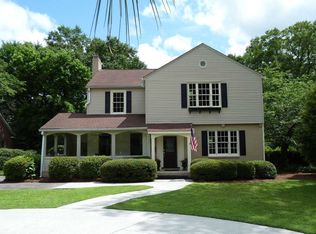
- $864,9005 bd4 ba3.4k sqft1731 Maplewood Dr, Columbia, SC 29205For Sale
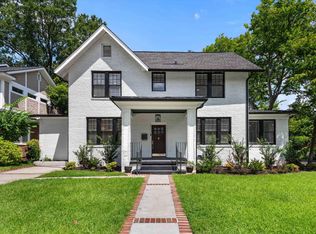 MLS ID #645737, Steve Kozlowski. Consolidated MLS
- $850,0004 bd3 ba2.6k sqft1543 Heatherwood Rd, Columbia, SC 29205For Sale
 MLS ID #643748, Michael DeVita. Consolidated MLS
- $879,9004 bd4 ba3.2k sqft824 Beltline Blvd, Columbia, SC 29205For Sale
 MLS ID #644006, Cynthia A Luoma. Consolidated MLS
- $799,0003 bd3 ba2.4k sqft1550 Adger Rd, Columbia, SC 29205For Sale
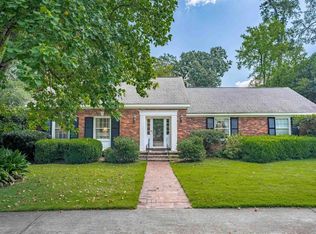 MLS ID #642538, Elizabeth Wyman. Consolidated MLS
