Skip main navigation
Sold for $1,700,000
  • $1,700,000

    4100 N Raleigh Street, Denver, CO 80212

    4beds
    2,691sqft
    Single Family Residence
    Built in 1930
    6,470 Square Feet Lot
    $1,699,700 Zestimate®
    $632/sqft
    $5,270 Estimated rent

    Home value

    $1,699,700

    $1.61M - $1.78M

    $5,270/mo

    Zestimate® history
    Loading...

    Owner options

    List your home for rent

    $5,270/mo

    Rent Zestimate®

    Find your next renter with Zillow Rental Manager. Plus, with online applications, you can quickly screen prospective tenants – for free.

    Learn more

    $5,270/mo

    Rent Zestimate®

    Refinance and save

    $7,881/mo

    Est. payment

    Refinancing to a lower rate could help reduce your monthly payments and save thousands over the life of the loan.

    See today's rates

    $7,881/mo

    Est. payment

    Explore your selling options

    Work with a Zillow partner agent

    Leverage their expertise and Zillow's premium Showcase listings to get your home seen by more buyers.

    Get started

    List with your own agent

    Get your home in front of millions of buyers by listing it on Zillow.

    Learn how to do it

    Sell it yourself

    Take full control of how buyers see your home on Zillow by listing For Sale by Owner (FSBO).

    List your home

    What's special

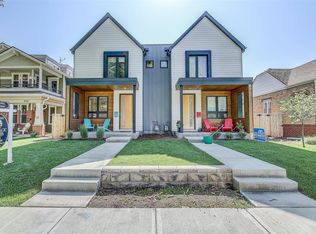
    4100 Raleigh Street is a thoughtfully renovated home that blends elevated design with highly functional living across a spacious main level and fully finished basement, just one block from Tennyson Street in the coveted Berkeley neighborhood. The main floor is anchored by an open concept layout and soaring ceilings, where a spacious living area with a gas fireplace and custom steel surround flows seamlessly into the dining space and chef’s kitchen, complete with a high-end coffee bar and beautifully curated finishes throughout. The primary suite offers a true retreat, featuring a spa-like ensuite with dual vanities, an oversized walk-in shower, and a generous walk-in closet. Two additional bedrooms and a full bath complete the main level. Downstairs, a large family room provides the perfect secondary living space, along with an additional bedroom, a large flex room which could be utilized as a bedroom easily, a full bathroom, and a dedicated laundry room with utility sink and storage, offering flexibility for guests, work from home, or multigenerational living. Step outside to a large backyard designed for entertaining, with custom steel planter box, a deck just off the kitchen and lower level patio that offers ample space for dining and grilling. A detached two-car garage adds convenience, while the cozy front porch enhances the home’s welcoming curb appeal. Thoughtfully designed by renowned Denver architectural group Davis Urban and renovated by the current homeowners, this home reflects a level of care and quality that is rare to find, pairing modern comfort with a warm, livable feel in one of Denver’s most sought after neighborhoods.

    Zillow last checked:

    Listing updated:

    Listed by:

    Carolyn Dooling 303-250-8544 carolyn.dooling@compass.com,

    Compass - Denver

    Bought with:

    Thomas Narvaez, 40023832

    Madison & Company Properties

    Source: REcolorado as distributed by MLS GRID,MLS#: 7711029MLS Logo

    Facts & features

    Interior

    Bedrooms & bathrooms
    • Bedrooms: 4
    • Bathrooms: 3
    • Full bathrooms: 1
    • 3/4 bathrooms: 2
    • Main level bathrooms: 2
    • Main level bedrooms: 3
    Bedroom
    • Description: En-Suite With Large Walk-In Closet
    • Features: Primary Suite
    • Level: Main
    Bedroom
    • Level: Main
    Bedroom
    • Level: Main
    Bedroom
    • Level: Basement
    Bathroom
    • Description: Spa-Like Bathroom With Large Shower
    • Features: En Suite Bathroom
    • Level: Main
    Bathroom
    • Level: Main
    Bathroom
    • Level: Basement
    Bonus room
    • Description: Generous Room - Could Easily Make Into Bedroom With Addition Of Closet
    • Level: Basement
    Dining room
    • Description: Open Living/Dining/Cooking - Great For Entertaining
    • Level: Main
    Great room
    • Description: Perfect For Hosting Movie Nights!
    • Level: Basement
    Kitchen
    • Description: Tons Of Storage - Large Coffee Station/Wet Bar With Bar Fridge
    • Level: Main
    Laundry
    • Description: Complete With Utility Sink And Dedicated Closet
    • Level: Basement
    Living room
    • Description: Featuring A Beautiful Custom Steel Surround Gas Fireplace
    • Level: Main
    Heating
    • Forced Air
    Cooling
    • Central Air
    Appliances
    • Included: Bar Fridge, Dishwasher, Dryer, Microwave, Oven, Range, Range Hood, Refrigerator, Washer
    Features
    • Ceiling Fan(s), High Ceilings, Kitchen Island, Open Floorplan, Primary Suite, Quartz Counters, Smoke Free, Vaulted Ceiling(s), Walk-In Closet(s), Wet Bar
    • Flooring: Carpet, Tile, Wood
    • Windows: Double Pane Windows
    • Basement: Finished,Full
    • Number of fireplaces: 1
    • Fireplace features: Gas, Living Room
    Interior area
    • Total structure area: 2,691
    • Total interior livable area: 2,691 sqft
    • Finished area above ground: 1,541
    • Finished area below ground: 1,150

    Property

    Parking
    • Total spaces: 2
    • Parking features: Garage
    • Garage spaces: 2
    Features
    • Levels: One
    • Stories: 1
    • Patio & porch: Deck, Front Porch, Patio
    • Exterior features: Private Yard
    Lot
    • Size: 6,470 sqft
    • Features: Corner Lot, Level, Sprinklers In Front, Sprinklers In Rear
    Details
    • Parcel number: 219410009
    • Zoning: U-TU-C
    • Special conditions: Standard

    Construction

    Type & style
    • Home type: SingleFamily
    • Property subtype: Single Family Residence
    Materials
    • Brick
    • Foundation: Slab
    • Roof: Composition
    Condition
    • Year built: 1930

    Utilities & green energy

    • Sewer: Public Sewer

    Community & neighborhood

    Location
    • Region: Denver
    • Subdivision: Berkeley

    Other

    Other facts
    • Listing terms: Cash,Conventional,VA Loan
    • Ownership: Individual

    Price history

    DateEventPrice
    5/8/2026Sold$1,700,000+17.2%$632/sqft
    Source: REcolorado as distributed by MLS GRID #7711029 Report a problem
    4/25/2026Pending sale$1,450,000$539/sqft
    Source: REcolorado as distributed by MLS GRID #7711029 Report a problem
    4/22/2026Listed for sale$1,450,000+391.5%$539/sqft
    Source: REcolorado as distributed by MLS GRID #7711029 Report a problem
    3/13/2003Sold$295,000+31.1%$110/sqft
    Source: Public Record Report a problem
    8/22/2002Sold$225,000$84/sqft
    Source: Public Record Report a problem

    Public tax history

    YearProperty taxesTax assessment
    2024$6,027 +23.2%$77,780 -4.3%
    2023$4,892 +3.6%$81,240 +32.1%
    2022$4,723 +37.5%$61,510 -2.8%
    2021$3,435 +2.9%$63,290 +36.7%
    2020$3,339 +13.1%$46,296 -0.7%
    2019$2,951 $46,620 +22.2%
    2018$2,951 +0.3%$38,150
    2017$2,943 +11.4%$38,150 +12.8%
    2016$2,641 -7.9%$33,810
    2015$2,867 0%$33,810 -2.1%
    2014$2,868 +13.7%$34,520
    2013$2,523 +17.6%$34,520 +15%
    2012$2,145 +12.3%$30,010 +0.4%
    2011$1,911 +2.2%$29,880 +4.1%
    2010$1,869 +7.8%$28,690
    2009$1,734 -0.2%$28,690 +10.5%
    2008$1,737 +9.2%$25,960
    2007$1,590 +1.1%$25,960 +9.3%
    2006$1,572 +35.9%$23,750
    2005$1,157 +11.4%$23,750 +28.7%
    2003$1,038 +1.9%$18,450 +6.3%
    2002$1,019 $17,350 +20.7%
    2001-- $14,370

    Find assessor info on the county website

    Neighborhood: Berkeley

    Nearby schools

    GreatSchools rating
    Schools provided by the listing agent
    • Elementary: Centennial
    • Middle: Skinner
    • High: North
    • District: Denver 1

    Source: REcolorado as distributed by MLS GRID. This data may not be complete. We recommend contacting the local school district to confirm school assignments for this home.

    Get a cash offer in 3 minutes
    Find out how much your home could sell for in as little as 3 minutes with a no-obligation cash offer.
    Estimated market value
    $1,699,700
    Get a cash offer in 3 minutes
    Find out how much your home could sell for in as little as 3 minutes with a no-obligation cash offer.
    Estimated market value
    $1,699,700