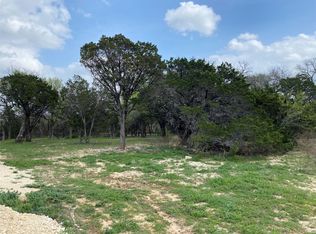
Discover room to live, work and play at 4100 Peak Road in Granbury! Built in 2021 and situated on more than 7 fully fenced acres, this 3-bedroom, 2-bath home offers comfortable country living with space for nearly every lifestyle. The open concept interior features a spacious kitchen with granite countertops, a large island and stainless steel appliances, plus an inviting living area with a stone fireplace. Upstairs, an oversized game room provides flexible space and could potentially be converted into a fourth bedroom, home office or media room. Outside is where this property truly shines. Enjoy a large pond with a zip line, riding trails, greenhouse and a fenced livestock area ready for chickens, goats or other small animals. A 30x30 shop with electricity provides excellent workspace and storage and a second shop for additional storage. Relax on the covered back patio, explore your own land and take in the beautiful views of Comanche Peak. This one of a kind property delivers the space, improvements and country lifestyle you have been searching for.
For sale
$579,000
4100 Peak Rd, Granbury, TX 76048
3beds
2,084sqft
Single Family Residence
Built in 2021
7.06 Acres Lot
$557,500 Zestimate®
$278/sqft
$-- HOA
What's special
Stainless steel appliancesLarge pondCovered back patioOversized game roomFenced livestock areaLarge islandRiding trails
- 10 hours
- 177
- 13
Zillow last checked:
Listing updated:
Listed by:
Crystal Blake 0670644 682-500-0456,
Keller Williams Brazos West 817-279-6996
Source: NTREIS,MLS#: 21370052
Facts & features
Interior
Bedrooms & bathrooms
- Bedrooms: 3
- Bathrooms: 2
- Full bathrooms: 2
Primary bedroom
- Features: Walk-In Closet(s)
- Level: First
- Dimensions: 14 x 14
Bedroom
- Level: First
- Dimensions: 12 x 14
Bedroom
- Features: Walk-In Closet(s)
- Level: First
- Dimensions: 11 x 11
Primary bathroom
- Level: First
- Dimensions: 10 x 9
Dining room
- Level: First
- Dimensions: 12 x 11
Family room
- Level: Second
- Dimensions: 23 x 22
Other
- Level: First
- Dimensions: 12 x 5
Kitchen
- Features: Built-in Features, Eat-in Kitchen, Granite Counters, Kitchen Island, Pantry
- Level: First
- Dimensions: 12 x 13
Living room
- Features: Fireplace
- Level: First
- Dimensions: 17 x 15
Heating
- Central, Electric
Cooling
- Central Air, Ceiling Fan(s), Electric
Appliances
- Included: Convection Oven, Dishwasher, Electric Range, Disposal, Microwave, Water Softener
- Laundry: Washer Hookup, Dryer Hookup, Laundry in Utility Room
Features
- Built-in Features, Decorative/Designer Lighting Fixtures, Eat-in Kitchen, Granite Counters, Open Floorplan, Cable TV, Walk-In Closet(s)
- Flooring: Carpet, Tile
- Has basement: No
- Number of fireplaces: 1
- Fireplace features: Wood Burning
Interior area
- Total interior livable area: 2,084 sqft
Video & virtual tour
Property
Parking
- Total spaces: 2
- Parking features: Additional Parking, Driveway, Electric Gate, Garage Faces Front, Garage, Garage Door Opener, Other, Private, Secured, Storage, Boat, RV Access/Parking
- Attached garage spaces: 2
- Covered spaces: 1
Features
- Levels: Two
- Stories: 1
- Patio & porch: Deck, Screened, Covered
- Exterior features: Lighting, Other, Rain Gutters, RV Hookup, Storage
- Pool features: None
- Fencing: Fenced,Gate
Lot
- Size: 7.06 Acres
- Features: Acreage, Hardwood Trees, Level, Many Trees, Wooded
Details
- Additional structures: Greenhouse, Poultry Coop, Storage, Workshop, Barn(s), Stable(s)
- Parcel number: R000044911
Construction
Type & style
- Home type: SingleFamily
- Architectural style: Ranch,Traditional,Detached
- Property subtype: Single Family Residence
- Attached to another structure: Yes
Materials
- Other
- Foundation: Slab
- Roof: Composition
Condition
- Resale
- Year built: 2021
Utilities & green energy
- Sewer: Septic Tank
- Water: Well
- Utilities for property: Electricity Available, Septic Available, Water Available, Cable Available
Community & HOA
Community
- Security: Security System Owned, Security Gate, Other, Smoke Detector(s)
- Subdivision: None
HOA
- Has HOA: No
Location
- Region: Granbury
Financial & listing details
- Price per square foot: $278/sqft
- Tax assessed value: $534,340
- Annual tax amount: $6,430
- Date on market: 8/28/2026
- Listing terms: Cash,Conventional,FHA,Other,Texas Vet,USDA Loan,VA Loan
Estimated market value
$557,500
$530,000 - $585,000
$2,648/mo
Price history
| Date | Event | Price |
|---|---|---|
| 8/28/2026 | Listed for sale | $579,000$278/sqft |
Source: NTREIS #21370052 Report a problem | ||
Public tax history
| Year | Property taxes | Tax assessment |
|---|---|---|
| 2025 | $4,902 +2.4% | $534,340 +8.6% |
| 2024 | $4,788 +7.7% | $491,990 +11.3% |
| 2023 | $4,445 +36.4% | $442,120 +80.5% |
| 2022 | $3,259 +174.6% | $244,940 +172.9% |
| 2021 | $1,187 -13.9% | $89,750 |
| 2020 | $1,378 +10.8% | $89,750 +12.1% |
| 2019 | $1,244 -66.7% | $80,070 -65.1% |
| 2018 | $3,732 | $229,530 |
| 2017 | $3,732 +7098.2% | $229,530 +8.7% |
| 2016 | $52 +1% | $211,140 +6711% |
| 2015 | $51 | $3,100 |
Find assessor info on the county website
Monthly payment
Est. payment
Payment breakdown
Explore the cost of this home by adjusting the details. Changes won't be saved.Climate risks
Neighborhood: 76048
Nearby schools
Schools provided by the listing agent
- Elementary: Emma Roberson
- Middle: Granbury
- High: Granbury
- District: Granbury ISD
Source: NTREIS. This data may not be complete. We recommend contacting the local school district to confirm school assignments for this home.
Similar homes
- $490,0005 bd5 ba2.3k sqft4600 Hunters Glen Ct, Granbury, TX 76048For Sale
 MLS ID #21161669, Jim Raines. NTREIS
 - $375,0004 bd2 ba1.9k sqft4427 Hunters Glen Ct, Granbury, TX 76048For Sale
 MLS ID #21351076, Lachelle Jansen. NTREIS
 - $759,9003 bd2 ba1.6k sqft135 Indian Mountain Ct, Granbury, TX 76048For Sale
 MLS ID #21356243, Brad Harrison. NTREIS
 - $315,0003 bd2 ba1.7k sqft4000 Mountain Vista Dr, Granbury, TX 76048For Sale
 MLS ID #21368362, Elia Garces. NTREIS
