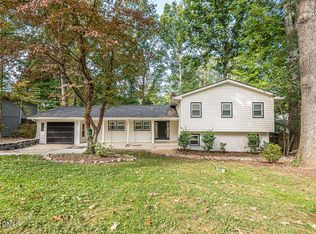
A 4 bed/3 bath brick ranch home, check... a basement with a living room w/fireplace, bedroom/full bath, check... in a prime location with a private backyard setting and a fantastic back deck to enjoy the scenery, check check check. And speaking of checks, check out the bricks of this home. The first owners recycled historic bricks made in Raleigh from a downtown property torn down in the early 60's! Green before that was even a thing! This updated ranch home in desirable Laurel Hills is calling your name. Set on nearly a half an acre, this property feels like a hidden sanctuary. Skylights and solar tubes bring the natural light indoors too. A kitchen with granite tops, dual ovens and sunny breakfast room will be the gathering spot for the group. And with 3 bedrooms on main level and one bedroom/office in the basement, the home has plenty of space to spread out. Minutes away from great shopping and restaurants, Rex Hospital, RDU and downtown, this house is in a ‘secret garden’ of Raleigh, perfect location at the perfect price!
For sale
Price cut: $15K (8/26)
$625,000
4100 Picardy Dr, Raleigh, NC 27612
4beds
2,420sqft
Single Family Residence
Built in 1962
0.49 Acres Lot
$607,000 Zestimate®
$258/sqft
$-- HOA
What's special
Private backyard settingSunny breakfast roomKitchen with granite topsUpdated ranch homeDual ovens
- 20 days
- 2,527
- 143
Likely to sell faster than
Zillow last checked:
Listing updated:
Listed by:
Chip Edwards 919-625-8772,
Howard Hanna Allen Tate Raleigh Glenwood
Source: Doorify MLS,MLS#: 10186478
Facts & features
Interior
Bedrooms & bathrooms
- Bedrooms: 4
- Bathrooms: 3
- Full bathrooms: 3
- Main level bathrooms: 2
- Main level bedrooms: 3
Primary bedroom
- Level: Main
- Dimensions: 15 x 13.6
Bedroom 2
- Level: Main
- Dimensions: 13 x 12
Bedroom 3
- Level: Main
- Dimensions: 13 x 11.6
Bedroom 4
- Level: Lower
- Dimensions: 14.8 x 12.5
Den
- Level: Lower
- Dimensions: 20 x 14.8
Dining room
- Level: Main
- Dimensions: 15.5 x 9
Other
- Level: Main
- Dimensions: 11 x 5
Kitchen
- Level: Main
- Dimensions: 12.7 x 11
Living room
- Level: Main
- Dimensions: 15.6 x 15
Heating
- Forced Air
Cooling
- Central Air
Appliances
- Included: Disposal, Double Oven, Dishwasher, Gas Cooktop, Plumbed For Ice Maker, Refrigerator, Range Hood
Features
- Ceiling Fan(s), Eat-in Kitchen, Kitchen Island, Solar Tube(s), Smooth Ceilings
- Flooring: Carpet, Hardwood, Linoleum, Tile
- Basement: Partial
- Number of fireplaces: 2
- Fireplace features: Basement, Family Room, Living Room
Interior area
- Total structure area: 2,420
- Total interior livable area: 2,420 sqft
- Finished area above ground: 1,599
- Finished area below ground: 821
Property
Parking
- Total spaces: 3
- Parking features: Concrete, Driveway, Garage
- Garage spaces: 2
- Uncovered spaces: 1
Features
- Levels: One
- Stories: 1
- Patio & porch: Covered, Deck, Front Porch, Screened
- Has view: Yes
- View description: Trees/Woods
Lot
- Size: 0.49 Acres
Details
- Additional structures: Shed(s), See Remarks
- Parcel number: 0786.20705199000
- Zoning: R-4
- Special conditions: Standard
Construction
Type & style
- Home type: SingleFamily
- Architectural style: Ranch
- Property subtype: Single Family Residence
Materials
- Brick, Vinyl Siding
- Foundation: Combination, Slab, Crawlspace
- Roof: Rolled/Hot Mop,Rubber,Shingle
Condition
- New construction: No
- Year built: 1962
Utilities & green energy
- Sewer: Public Sewer
- Water: Public
- Utilities for property: Electricity Connected, Natural Gas Connected, Sewer Connected, Water Connected
Community & HOA
Community
- Subdivision: Laurel Hills
HOA
- Has HOA: No
Location
- Region: Raleigh
Financial & listing details
- Price per square foot: $258/sqft
- Tax assessed value: $512,073
- Annual tax amount: $4,675
- Date on market: 8/14/2026
- Listing agreement: Exclusive Right To Sell
- Listing terms: Cash,Conventional,FHA,VA Loan
Estimated market value
$607,000
$577,000 - $637,000
$3,418/mo
Price history
| Date | Event | Price |
|---|---|---|
| 8/26/2026 | Price change | $625,000-2.3%$258/sqft |
Source:  Doorify MLS #10186478 Report a problem Doorify MLS #10186478 Report a problem | ||
| 8/14/2026 | Listed for sale | $640,000+81.8%$264/sqft |
Source: Doorify MLS #10186478 Report a problem | ||
| 5/29/2014 | Sold | $352,000+3.6%$145/sqft |
Source: Public Record Report a problem | ||
| 4/3/2014 | Listed for sale | $339,900+17.2%$140/sqft |
Source: New View Realty Group #1940021 Report a problem | ||
| 3/31/2008 | Sold | $290,000+0%$120/sqft |
Source: Public Record Report a problem | ||
| 1/6/2008 | Listed for sale | $289,900$120/sqft |
Source: Listhub #975423 Report a problem | ||
Public tax history
| Year | Property taxes | Tax assessment |
|---|---|---|
| 2025 | $4,486 +0.4% | $512,073 |
| 2024 | $4,467 +7.3% | $512,073 +34.8% |
| 2023 | $4,162 +7.6% | $379,971 |
| 2022 | $3,867 +4% | $379,971 |
| 2021 | $3,717 | $379,971 |
| 2020 | -- | $379,971 +11% |
| 2019 | -- | $342,295 |
| 2018 | -- | $342,295 |
| 2017 | -- | $342,295 |
| 2016 | -- | $342,295 +36% |
| 2015 | -- | $251,688 |
| 2014 | -- | $251,688 |
| 2013 | -- | $251,688 |
| 2012 | -- | $251,688 |
| 2011 | -- | $251,688 |
| 2010 | -- | $251,688 |
| 2009 | -- | $251,688 |
| 2008 | -- | -- |
| 2007 | -- | -- |
| 2006 | -- | -- |
| 2005 | -- | -- |
| 2004 | -- | -- |
| 2003 | -- | -- |
| 2002 | -- | -- |
| 2001 | -- | -- |
Find assessor info on the county website
Monthly payment
Est. payment
Payment breakdown
Explore the cost of this home by adjusting the details. Changes won't be saved.Climate risks
Neighborhood: Northwest Raleigh
Nearby schools
Schools provided by the listing agent
- Elementary: Wake - Stough Elementary
- Middle: Wake - Oberlin Middle
- High: Wake - Needham Broughton High
Source: Doorify MLS. This data may not be complete. We recommend contacting the local school district to confirm school assignments for this home.
Similar homes
- $625,0004 bd3 ba2.4k sqft3007 Charwood Pl, Raleigh, NC 27612For Sale

 MLS ID #10168937, Penny Lauricella. Doorify MLS
 - $715,0004 bd3 ba2.5k sqft1901 Hillock Dr, Raleigh, NC 27612For Sale
 MLS ID #10178344, Jordan Leigh Ramsey. Doorify MLS
 - $--4 bd3 ba3.4k sqft3012 Optimist Farm Rd, Apex, NC 27539Auction
 Auction.com 2
 - $650,0004 bd3 ba2.8k sqft5025 Quail Hollow Dr, Raleigh, NC 27609For Sale
 MLS ID #10173498, Lee Goldstein. Doorify MLS
 - $565,0003 bd2 ba2.2k sqft8501 Shadow Wood Pl, Raleigh, NC 27613For SaleMLS ID #10168351, Doro Taylor. Doorify MLS
- $575,0003 bd2 ba1.8k sqft4209 Quail Hollow Dr, Raleigh, NC 27609For SaleMLS ID #10189131, Charlotte Davenport. Doorify MLS
- $615,0005 bd3 ba2.5k sqft1806 Medfield Rd, Raleigh, NC 27607For SaleMLS ID #10173490, Michele Henderson. Doorify MLS
- $649,0004 bd3 ba2.7k sqft104 Eagle Ct, Cary, NC 27511For SaleMLS ID #10186668, Tracy Dowling. Doorify MLS
- $508,0004 bd3 ba2.2k sqft1421 Elberon Pl, Raleigh, NC 27609For SaleMLS ID #10186114, Mary-Kate Knox. Doorify MLS
- $499,9003 bd3 ba2.3k sqft3109 Manor Ridge Dr, Raleigh, NC 27603For SaleMLS ID #10190310, Melissa Spivey. Doorify MLS
- $674,0005 bd3 ba2.9k sqft2509 Barton Ridge Ct, Raleigh, NC 27613For SaleMLS ID #10178277, Brandie Dodd. Doorify MLS
- $599,9003 bd2 ba1.7k sqft14008 Durant Rd, Raleigh, NC 27614For SaleMLS ID #10175441, Dale Moody. Doorify MLS
- $725,0004 bd3 ba2.5k sqft1416 Lions Way, Raleigh, NC 27604For SaleMLS ID #10185955, Jennifer Coleman. Doorify MLS
- $725,0004 bd3 ba2.8k sqft9400 Stone Mountain Rd, Raleigh, NC 27613For SaleMLS ID #10184387, Ronda Roberts. Doorify MLS
- $689,9004 bd4 ba3.2k sqft204 Raindrop Ct, Raleigh, NC 27615For SaleMLS ID #10181858, Conner Franck. Doorify MLS
- $399,9993 bd2 ba1.3k sqft4637 Timberhurst Dr, Raleigh, NC 27612For SaleMLS ID #10173358, Irene Mistretta. Doorify MLS
- $476,0003 bd3 ba1.6k sqft5009 Stockton Dr, Raleigh, NC 27606For SaleMLS ID #10188613, Glenn Schubert. Doorify MLS
- $600,0004 bd3 ba2.4k sqft112 Sequoia Ct, Cary, NC 27513For SaleMLS ID #10187186, Chris Barr. Doorify MLS
- $799,9004 bd3 ba2.9k sqft2216 Durweston Ct, Raleigh, NC 27615For SaleMLS ID #10188039, Carter Kennemur. Doorify MLS
- $600,0004 bd3 ba2.3k sqft304 Catlin Rd, Cary, NC 27519For SaleMLS ID #10188887, Dwayne Leatherwood. Doorify MLS
