Skip main navigation
Coming soon 07/31
  • $275,000

    4100 Roanoke Rd, Kansas City, MO 64111

    2beds
    2,294sqft
    : 
    Single Family Residence
    Built in 1928
    3,398 Square Feet Lot
    $-- Zestimate®
    $120/sqft
    $-- HOA

    What's special

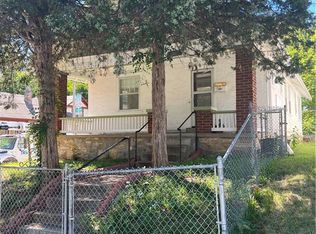
    Charming and full of character, this cozy 2-bedroom bungalow offers the perfect blend of comfort and location, with important updates. Hardwood floors flow throughout the home, creating a warm and inviting feel from the moment you step inside. The thoughtfully designed layout features one bedroom on the main level and a private second bedroom upstairs. A versatile bonus room off the kitchen provides flexible space for a home office, den or reading room - tailor to fit your lifestyle. Enjoy peace of mind with major updates already completed, including a brand-new roof (2025), newer HVAC system, and hot water heater. A one-car garage adds convenience, while the manageable size of the home makes for easy living and maintenance. Located in a highly desirable area, you'll love being within walking distance to KU Medical Center and just minutes from the vibrant shops, dining, and entertainment of Westport. Whether you're looking for a great starter home, investment opportunity, or a low-maintenance lifestyle in the heart of the city, this bungalow is a must-see!
    --
    on Zillow
    |
    766
    views
    |
    60
    saves
    |

    Zillow last checked:

    Listing updated:

    Listing Provided by:

    Amy Brown 816-678-3692,

    ReeceNichols - Country Club Plaza,

    KBT Plaza Team 913-239-2070,

    ReeceNichols - Country Club Plaza

    Source: Heartland MLS as distributed by MLS GRID,MLS#: 2616356MLS Logo

    Tour with a local agent

      Facts & features

      Interior

      Bedrooms & bathrooms
      • Bedrooms: 2
      • Bathrooms: 1
      • Full bathrooms: 1
      Bedroom 1
      • Features: Ceiling Fan(s)
      • Level: First
      • Dimensions: 11 x 10
      Bedroom 2
      • Level: Second
      • Area: 160 Square Feet
      • Dimensions: 16 x 10
      Bathroom 1
      • Features: Shower Over Tub
      • Level: First
      • Dimensions: 7 x 5
      Dining room
      • Level: First
      • Area: 121 Square Feet
      • Dimensions: 11 x 11
      Kitchen
      • Level: First
      • Dimensions: 16 x 10
      Living room
      • Features: Fireplace
      • Level: First
      • Area: 220 Square Feet
      • Dimensions: 22 x 10
      Office
      • Features: Ceiling Fan(s)
      • Level: First
      • Dimensions: 12 x 11
      Recreation room
      • Level: Lower
      • Dimensions: 24 x 21
      Recreation room
      • Level: Lower
      • Dimensions: 20 x 11
      Heating
      • Forced Air
      Cooling
      • Electric
      Appliances
      • Included: Dryer, Refrigerator, Free-Standing Electric Oven, Washer
      • Laundry: Lower Level
      Features
      • Ceiling Fan(s)
      • Flooring: Slate, Wood
      • Basement: Daylight,Full,Interior Entry,Stone/Rock
      • Number of fireplaces: 1
      • Fireplace features: Living Room
      Interior area
      • Total structure area: 2,294
      • Total interior livable area: 2,294 sqft
      • Finished area above ground: 1,334
      • Finished area below ground: 960

      Property

      Parking
      • Total spaces: 1
      • Parking features: Attached, Garage Faces Side
      • Attached garage spaces: 1
      Features
      • Patio & porch: Porch
      Lot
      • Size: 3,398 Square Feet
      • Features: City Limits, City Lot, Corner Lot
      Details
      • Parcel number: 30340170100000000

      Construction

      Type & style
      • Home type: SingleFamily
      • Architectural style: Traditional
      • Property subtype: Single Family Residence
      Materials
      • Brick/Mortar, Stone & Frame
      • Roof: Composition
      Condition
      • Year built: 1928

      Utilities & green energy

      • Sewer: Public Sewer
      • Water: Public

      Community & HOA

      Community
      • Subdivision: Dudley's 8th Add
      HOA
      • Has HOA: No
      Location
      • Region: Kansas City

      Financial & listing details

      • Price per square foot: $120/sqft
      • Tax assessed value: $194,310
      • Annual tax amount: $2,535
      • Date on market: 4/24/2026
      • Listing terms: Cash,Conventional,FHA,VA Loan
      • Exclusions: See Disclosure
      • Ownership: Private
      Get pre-qualifiedBe ready to make an offer.
      Connect with an agentGet info on this home, tour, and more.
      Calculate monthly paymentSee if you can afford this home.

        Estimated market value

        Not available

        Estimated sales range

        Not available

        Not available

        Price history

        DateEventPrice
        10/7/2010Sold--
        Source: Agent Provided Report a problem
        8/25/2010Pending sale$84,500$37/sqft
        Source: Prudential Kansas City Realty #1681864 Report a problem
        8/18/2010Listed for sale$84,500$37/sqft
        Source: Prudential Kansas City Realty #1681864 Report a problem
        8/12/2010Pending sale$84,500$37/sqft
        Source: Prudential Kansas City Realty #1681864 Report a problem
        7/2/2010Price change$84,500-23.2%$37/sqft
        Source: David Etzenhouser #1681864 Report a problem
        3/14/2010Listed for sale$110,000$48/sqft
        Source: Reece and Nichols Realtors #1660953 Report a problem

        Public tax history

        YearProperty taxesTax assessment
        2025$2,535 +0.1%$36,919 +15%
        2024$2,534 +1%$32,104
        2023$2,510 +5%$32,104 +10.4%
        2022$2,391 +0.3%$29,071
        2021$2,383 +4%$29,071 +5.3%
        2020$2,291 +2.1%$27,599
        2019$2,243 $27,599 +17.6%
        2018$2,243 +15.2%$23,474
        2017$1,947 +6.5%$23,474 +2.6%
        2016$1,828 +1.4%$22,887 +2%
        2014$1,803 +10.9%$22,437
        2013$1,625 +0.5%$22,437 +12.3%
        2012$1,618 +0.1%$19,972
        2011$1,616 +0.9%$19,972
        2010$1,602 -3.5%$19,972
        2009$1,661 +0.5%$19,972 -4%
        2008$1,653 -0.9%$20,805
        2007$1,669 +0%$20,805
        2006$1,668 +66.4%$20,805
        2005$1,003 +0.1%$20,805 +63.5%
        2004$1,002 +14.3%$12,722
        2003$877 +0.3%$12,722 +15%
        2002$874 +11.8%$11,062
        2001$782 $11,062

        Find assessor info on the county website

        Monthly payment

        Est. payment

          Payment breakdown

          Explore the cost of this home by adjusting the details. Changes won't be saved.
          All calculations are estimates and provided by Zillow, Inc. for informational purposes only. Actual amounts may vary.
          HOA fees may include property taxes on listings classified as Co-Ops. Contact the listing agent and/or owner for fee details.
          Mortgage interest rates are dependent on a number of factors, including credit score, down payment, and repayment length. Interest rate data provided by Zillow Group Marketplace, Inc. as of 1/1/1970 from various mortgage lenders with which we have lead or other similar arrangements; the Estimated Payment is an average of those rates.
          See how much you could borrow to make a competitive offer.

          Climate risks

          Neighborhood: Volker

          Getting around

          80 / 100
          Very Walkable
          46 / 100
          Some Transit
          69 / 100
          Bikeable

          Nearby schools

          GreatSchools rating

          A local agent can set up tours, give advice and negotiate with sellers.

          A local lender can help you make sure your offer is ready when you are.

          Browse local experts

          Similar homes

          Skip to the end of the carouselSkip to the beginning of the carousel