Fantastic curb appeal, beautiful landscaping and a wooded setting welcome you to this beautifully maintained and updated home. With no neighboring home directly to the right and a wooded backyard, the property offers a wonderful sense of privacy. Inside, new wide plank luxury vinyl flooring flows through the main living areas, complementing the bright, open floor plan. The showstopping remodeled kitchen features new cabinetry extending to the ceiling, white quartz countertops, a stainless steel farmhouse sink, KitchenAid appliances, new vent hood, built in oven and sleek flat top cooktop. The kitchen opens seamlessly to the main living area where a lovely stone fireplace creates a beautiful focal point. The primary suite is privately positioned on one side of the home and includes a spacious walk in closet, while the secondary bedrooms are located separately, including one with a bright bay window. New carpet adds a fresh finish to the bedrooms. Outside, an incredible outdoor entertainment oasis awaits with an expansive terrace, impressive stone fireplace, deck and a separate she/he shed with its own balcony, all surrounded by a wooded backyard and mature landscaping. Fiber cement siding adds to the home's appeal and easy maintenance. Enjoy community trails and a neighborhood playground, plus a convenient Raleigh location just off Forestville and Mitchell Mill Roads with easy access to shopping, dining and everyday conveniences.
For sale
$329,900
4100 Timberbrook Dr, Raleigh, NC 27616
3beds
1,176sqft
Single Family Residence
Built in 1989
6,969 Square Feet Lot
$322,300 Zestimate®
$281/sqft
$44/mo HOA
What's special
Beautiful landscapingWooded settingFantastic curb appealExpansive terraceFiber cement sidingWhite quartz countertopsBright open floor plan
- 4 days
- 512
- 78
Likely to sell faster than
Zillow last checked:
Listing updated:
Listed by:
Chris Martin 919-422-4798,
Coldwell Banker HPW
Source: Doorify MLS,MLS#: 10193510
Facts & features
Interior
Bedrooms & bathrooms
- Bedrooms: 3
- Bathrooms: 2
- Full bathrooms: 2
- Main level bedrooms: 3
Primary bedroom
- Description: Primary Suite on one side of the home for extra privacy.
- Level: Main
- Area: 156 Square Feet
- Dimensions: 13.0 x 12.0
Bedroom 2
- Description: Fantastic sunny sizable bedroom with bay window, new carpet and paint.
- Level: Main
- Area: 182 Square Feet
- Dimensions: 14.0 x 13.0
Bedroom 3
- Level: Main
- Area: 104.5 Square Feet
- Dimensions: 11.0 x 9.5
Dining room
- Description: Great open Dining Area overlooking the deck and backyard.
- Level: Main
- Area: 93.48 Square Feet
- Dimensions: 11.4 x 8.2
Kitchen
- Description: Remodeled Kitchen with all the bells and whistles! Quartz counters, new white cabinets to the ceiling, large ss farm sink, built-in Kitchenaide oven , flat top stove, new hood. Must see this beautiful remodel.
- Level: Main
- Area: 120 Square Feet
- Dimensions: 12.0 x 10.0
Living room
- Description: Spacious open living room with gorgeous stone fireplace, wide plank lvp.
- Level: Main
- Area: 206.36 Square Feet
- Dimensions: 15.4 x 13.4
Heating
- Fireplace(s), Heat Pump
Cooling
- Central Air
Appliances
- Included: Built-In Electric Oven, Cooktop, Dishwasher, Electric Cooktop, Oven, Range Hood, Stainless Steel Appliance(s), Vented Exhaust Fan
- Laundry: Laundry Closet, Electric Dryer Hookup, Inside, Laundry Room, Washer Hookup
Features
- Entrance Foyer, Kitchen Island, Open Floorplan, Pantry, Recessed Lighting, Smart Thermostat, Stone Counters, Walk-In Closet(s), Kitchen/Dining Room Combination, Living/Dining Room Combination, Shower Only, Separate Shower, Bathtub/Shower Combination, Quartz Counters, Smooth Ceilings
- Flooring: Carpet, Luxury Vinyl, Tile, Wood
- Windows: Bay Window(s)
- Basement: Crawl Space
- Number of fireplaces: 2
- Fireplace features: Family Room, Free Standing, Living Room, Masonry, Outside, Raised Hearth, Stone, Wood Burning
- Common walls with other units/homes: No Common Walls
Interior area
- Total structure area: 1,176
- Total interior livable area: 1,176 sqft
- Finished area above ground: 1,176
- Finished area below ground: 0
Property
Parking
- Total spaces: 4
- Parking features: Parking Pad
- Uncovered spaces: 4
Features
- Levels: One
- Stories: 1
- Patio & porch: Covered, Deck, Front Porch, Patio, Porch, Terrace
- Exterior features: Barbecue, Courtyard, Private Yard, Rain Gutters, Storage, Uncovered Courtyard
- Has view: Yes
- View description: Forest, Trees/Woods
Lot
- Size: 6,969 Square Feet
- Features: Back Yard, Front Yard, Landscaped, Many Trees, Wooded, Hardwood Trees
- Residential vegetation: Partially Wooded
Details
- Additional structures: Outbuilding, Other, Shed(s), See Remarks, Storage
- Parcel number: 174704635707000 0169545
- Zoning: R-4
- Special conditions: Standard
Construction
Type & style
- Home type: SingleFamily
- Architectural style: Ranch,Traditional
- Property subtype: Single Family Residence
Materials
- Fiber Cement
- Foundation: Raised, Crawlspace
- Roof: Shingle,Architectural Shingle
Condition
- Updated/Remodeled
- New construction: No
- Year built: 1989
Utilities & green energy
- Sewer: Public Sewer
- Water: Community Water
Community & HOA
Community
- Features: Playground
- Security: Smoke Detector(s)
- Subdivision: Tradewinds
HOA
- Has HOA: Yes
- Amenities included: Playground, Trail(s)
- Services included: Road Maintenance
- HOA fee: $44 monthly
- HOA name: CAS
- HOA phone: 919-788-9911
Location
- Region: Raleigh
Financial & listing details
- Price per square foot: $281/sqft
- Tax assessed value: $322,066
- Annual tax amount: $2,144
- Date on market: 9/18/2026
- Listing agreement: Exclusive Right To Sell
- Listing terms: Cash,Conventional,FHA,VA Loan
Estimated market value
$322,300
$306,000 - $338,000
$1,722/mo
Price history
| Date | Event | Price |
|---|---|---|
| 9/18/2026 | Listed for sale | $329,900-3.3%$281/sqft |
Source:  Doorify MLS #10193510 Report a problem Doorify MLS #10193510 Report a problem | ||
| 3/8/2022 | Sold | $341,000+4.9%$290/sqft |
Source: Public Record Report a problem | ||
| 2/7/2022 | Contingent | $325,000$276/sqft |
Source: Doorify MLS #2429445 Report a problem | ||
| 2/4/2022 | Listed for sale | $325,000+116.7%$276/sqft |
Source: Doorify MLS #2429445 Report a problem | ||
| 7/27/2017 | Sold | $150,000$128/sqft |
Source: Public Record Report a problem | ||
| 6/13/2017 | Pending sale | $150,000$128/sqft |
Source: A Cole Realty LLC #2129713 Report a problem | ||
| 6/9/2017 | Listed for sale | $150,000+41.5%$128/sqft |
Source: A Cole Realty LLC #2129713 Report a problem | ||
| 5/30/2002 | Sold | $106,000$90/sqft |
Source: Public Record Report a problem | ||
Public tax history
| Year | Property taxes | Tax assessment |
|---|---|---|
| 2025 | $2,080 +3% | $322,016 |
| 2024 | $2,020 +53.6% | $322,016 +93.9% |
| 2023 | $1,315 +7.8% | $166,032 |
| 2022 | $1,219 +2.7% | $166,032 |
| 2021 | $1,187 +1.7% | $166,032 |
| 2020 | $1,167 +21.2% | $166,032 +43.8% |
| 2019 | $963 | $115,482 |
| 2018 | $963 | $115,482 |
| 2017 | -- | $115,482 |
| 2016 | $824 -2.4% | $115,482 -2.7% |
| 2015 | $844 +5.4% | $118,675 |
| 2014 | $801 | $118,675 |
| 2013 | -- | $118,675 |
| 2012 | -- | $118,675 |
| 2011 | -- | $118,675 |
| 2010 | -- | $118,675 |
| 2009 | -- | $118,675 |
| 2008 | -- | -- |
| 2007 | -- | -- |
| 2006 | -- | -- |
| 2005 | -- | -- |
| 2004 | -- | -- |
| 2003 | -- | -- |
| 2002 | -- | -- |
| 2001 | -- | -- |
Find assessor info on the county website
Monthly payment
Est. payment
Payment breakdown
Explore the cost of this home by adjusting the details. Changes won't be saved.Climate risks
Neighborhood: 27616
Nearby schools
Schools provided by the listing agent
- Elementary: Wake - Harris Creek Elementary
- Middle: Wake - Rolesville Middle School
- High: Wake - Rolesville High School
Source: Doorify MLS. This data may not be complete. We recommend contacting the local school district to confirm school assignments for this home.


Similar homes

- $359,9993 bd2 ba1.1k sqft7241 Jacqueline Ln, Raleigh, NC 27616For Sale

 MLS ID #10193746, Marcus Lane. Doorify MLS
 - $285,0003 bd2 ba1.1k sqft3613 Castlegate Dr, Raleigh, NC 27616For Sale
 MLS ID #10192305, Paula Patricia Villalva. Doorify MLS
 - $317,0003 bd2 ba1.2k sqft3500 Castlegate Dr, Raleigh, NC 27616For Sale
 MLS ID #10178036, Dana Ellington. Doorify MLS
 - $294,9003 bd2 ba1.1k sqft4125 Lodge Allen Ct, Raleigh, NC 27616For Sale
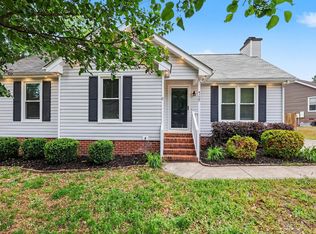 MLS ID #10164252, Robert Salmons. Doorify MLS
 - $350,0003 bd2 ba1.4k sqft5412 Alafia Ct, Raleigh, NC 27616For SaleMLS ID #10193181, Caren Fried. Doorify MLS
- $327,0003 bd3 ba1.6k sqft8129 Wesley Farm Dr, Raleigh, NC 27616For SaleMLS ID #10190666, Patricia Francine Adams. Doorify MLS
- $345,0003 bd2 ba1.1k sqft3833 Lodgepole Ln, Raleigh, NC 27616For SaleMLS ID #10190101, Susen Darst. Doorify MLS
- $305,0003 bd3 ba1.6k sqft6428 Saybrooke Dr, Raleigh, NC 27604For SaleMLS ID #10194135, Jackie Woodard. Doorify MLS
- $364,9003 bd2 ba1.4k sqft8616 Wild Wood Forest Dr, Raleigh, NC 27616For SaleMLS ID #10192057, Nicholas S Yarrington. Doorify MLS
- $362,5003 bd2 ba1.7k sqft8111 Willowglen Dr, Raleigh, NC 27616For SaleMLS ID #10188662, John Hawkins. Doorify MLS
- $320,0003 bd2 ba1.6k sqft7901 McGuire Dr, Raleigh, NC 27616For SaleMLS ID #10183174, Andy Tran. Doorify MLS
- $339,9003 bd2 ba1.4k sqft8113 Wynewood Dr, Raleigh, NC 27616For SaleMLS ID #10179080, Sami Morteo. Doorify MLS
- $299,5003 bd2 ba1.2k sqft3620 Iron Sight Ct, Raleigh, NC 27616For SaleMLS ID #10168844, Tracy Dowling. Doorify MLS
- $290,0003 bd2 ba1.1k sqft7309 Beaverwood Dr, Raleigh, NC 27616For SaleMLS ID #10145529, Thomas Ladane Shoupe. Doorify MLS
- $285,0003 bd3 ba1.4k sqft5104 Brooke Lauren Ln, Raleigh, NC 27616For SaleMLS ID #10193455, Brianda Jamillet Noyola. Doorify MLS
- $265,0003 bd3 ba1.4k sqft8320 Plano Ct, Raleigh, NC 27616For SaleMLS ID #10194010, Lee Goldstein. Doorify MLS
- $335,0003 bd1 ba1.7k sqft5600 Mitchell Mill Rd, Wake Forest, NC 27587For SaleMLS ID #10191041, Donna Saldo. Doorify MLS
- $319,9003 bd3 ba1.3k sqft6101 Saybrooke Dr, Raleigh, NC 27604For SaleMLS ID #10177154, Robert Salmons. Doorify MLS
- $299,9003 bd3 ba1.5k sqft8550 Beckett Chase Way, Raleigh, NC 27616For SaleMLS ID #10193652, Calvin Nguyen. Doorify MLS
- $385,0003 bd2 ba1.7k sqft6128 Remington Lake Dr, Raleigh, NC 27616For SaleMLS ID #10159717, Thomas Ladane Shoupe. Doorify MLS
