If you've been looking for a golf front home with room to spread out and enjoy the view, this one is worth a look. Located on the 6th tee of Druid Hills Golf Course, you'll have beautiful fairway views from the oversized 24' x 14' screened porch and the perfect spot for your morning coffee, an evening glass of wine, or simply watching the golfers go by. With its size, this space could easily become a three-season sunroom.
The front porch is just as inviting, featuring Crab Orchard stone flooring and plenty of room to sit outside and enjoy Fairfield Glade's wildlife. It's not uncommon to see deer, rabbits, and neighbors out for an evening walk.
Inside, the vaulted ceiling and large casement windows make the living room feel open, bright, and welcoming. A brick fireplace with newer gas logs creates a cozy focal point, while the formal dining room, eat-in kitchen, and adjoining den provide plenty of space for everyday living or entertaining family and friends.
The primary suite offers a spacious walk-in closet, and an ensuite bath with a Jacuzzi tub and separate shower. LVP flooring runs throughout the main living areas.
The exterior was professionally painted in 2023, with the decks and railings freshly painted in 2024. Downstairs, you'll also find a climate-controlled workshop in the walk-in crawl space that offers endless possibilities—extra storage, a hobby space, workshop, storm shelter, or even additional finished space if desired.
Located on a beautifully wooded golf front lot just minutes from Druid Hills Golf Club, this home offers the space, views, and peaceful setting that make Fairfield Glade such a wonderful place to call home.
Coming soon / hold
$418,000
126 Rolling Green Dr, Crossville, TN 38558
3beds
2,076sqft
Single Family Residence, Residential
Built in 1990
0.43 Acres Lot
$-- Zestimate®
$201/sqft
$140/mo HOA
What's special
- 4 days |
- 155 |
- 6 |
Zillow last checked:
Listing updated:
Listed by:
Renae Voda 615-804-1554,
eXp Realty 888-519-5113,
Gloria Exum, Broker, ABR, CSP, RCS-D, SRES 615-829-4905,
eXp Realty
Source: RealTracs MLS as distributed by MLS GRID,MLS#: 3506496
Facts & features
Interior
Bedrooms & bathrooms
- Bedrooms: 3
- Bathrooms: 2
- Full bathrooms: 2
- Main level bedrooms: 3
Bedroom 1
- Features: Full Bath
- Level: Full Bath
- Area: 224 Square Feet
- Dimensions: 16x14
Den
- Area: 216 Square Feet
- Dimensions: 18x12
Dining room
- Area: 182 Square Feet
- Dimensions: 14x13
Kitchen
- Area: 130 Square Feet
- Dimensions: 10x13
Living room
- Features: Great Room
- Level: Great Room
- Area: 456 Square Feet
- Dimensions: 24x19
Heating
- Central, Natural Gas
Cooling
- Central Air, Electric
Appliances
- Included: Gas Range, Dishwasher, Disposal, Microwave, Refrigerator
Features
- Ceiling Fan(s)
- Flooring: Luxury Vinyl
- Basement: Crawl Space
- Number of fireplaces: 1
Interior area
- Total structure area: 2,076
- Total interior livable area: 2,076 sqft
- Finished area above ground: 2,076
Property
Parking
- Total spaces: 2
- Parking features: Garage Faces Front
- Attached garage spaces: 2
Features
- Levels: One
- Stories: 1
- Patio & porch: Deck, Screened
- Pool features: Association
- Has view: Yes
Lot
- Size: 0.43 Acres
- Dimensions: 80 x 183.8 IRR
- Features: Other, Wooded
- Topography: Other,Wooded
Details
- Parcel number: 077J L 01300 000
- Special conditions: Standard
Construction
Type & style
- Home type: SingleFamily
- Architectural style: Ranch
- Property subtype: Single Family Residence, Residential
Materials
- Frame, Brick
Condition
- New construction: No
- Year built: 1990
Utilities & green energy
- Sewer: Public Sewer
- Water: Public
- Utilities for property: Electricity Available, Natural Gas Available, Water Available
Community & HOA
Community
- Security: Smoke Detector(s)
- Subdivision: Lake Catherine
HOA
- Has HOA: Yes
- Amenities included: Clubhouse, Dog Park, Golf Course, Park, Pickleball Court(s), Playground, Pool, Tennis Court(s), Trail(s)
- Services included: Trash
- HOA fee: $140 monthly
- Second HOA fee: $6,000 one time
Location
- Region: Crossville
Financial & listing details
- Price per square foot: $201/sqft
- Tax assessed value: $307,700
- Annual tax amount: $873
- Date on market: 8/11/2026
- Electric utility on property: Yes
Estimated market value
Not available
Estimated sales range
Not available
Not available
Price history
| Date | Event | Price |
|---|---|---|
| 8/7/2026 | Listing removed | $2,400$1/sqft |
Source: Zillow Rentals Report a problem | ||
| 7/2/2026 | Listed for rent | $2,400$1/sqft |
Source: Zillow Rentals Report a problem | ||
| 7/13/2025 | Listing removed | $2,400$1/sqft |
Source: Zillow Rentals Report a problem | ||
| 6/24/2025 | Listed for rent | $2,400+6.7%$1/sqft |
Source: Zillow Rentals Report a problem | ||
| 11/23/2024 | Listing removed | $2,250$1/sqft |
Source: Zillow Rentals Report a problem | ||
| 11/1/2024 | Price change | $2,250-4.3%$1/sqft |
Source: Zillow Rentals Report a problem | ||
| 10/29/2024 | Listed for rent | $2,350+2.2%$1/sqft |
Source: Zillow Rentals Report a problem | ||
| 7/15/2024 | Listing removed | -- |
Source: Zillow Rentals Report a problem | ||
| 6/30/2024 | Price change | $2,300-2.1%$1/sqft |
Source: Zillow Rentals Report a problem | ||
| 6/20/2024 | Listed for rent | $2,350+11.9%$1/sqft |
Source: Zillow Rentals Report a problem | ||
| 6/4/2024 | Listing removed | -- |
Source:  East Tennessee Realtors #1256077 Report a problem East Tennessee Realtors #1256077 Report a problem | ||
| 5/24/2024 | Price change | $375,000-2.6%$181/sqft |
Source: East Tennessee Realtors #1256077 Report a problem | ||
| 4/5/2024 | Price change | $385,000-2.5%$185/sqft |
Source: East Tennessee Realtors #1256077 Report a problem | ||
| 3/16/2024 | Listed for sale | $395,000+73.6%$190/sqft |
Source: East Tennessee Realtors #1256077 Report a problem | ||
| 4/12/2023 | Listing removed | -- |
Source: Zillow Rentals Report a problem | ||
| 3/28/2023 | Listed for rent | $2,100+5.5%$1/sqft |
Source: Zillow Rentals Report a problem | ||
| 6/11/2022 | Listing removed | -- |
Source: Zillow Rental Manager Report a problem | ||
| 5/23/2022 | Listed for rent | $1,990$1/sqft |
Source: Zillow Rental Manager Report a problem | ||
| 10/25/2021 | Listing removed | -- |
Source: Zillow Rental Manager Report a problem | ||
| 10/4/2021 | Listed for rent | $1,990+2.1%$1/sqft |
Source: Zillow Rental Manager Report a problem | ||
| 2/23/2021 | Listing removed | -- |
Source: Zillow Rental Manager Report a problem | ||
| 1/26/2021 | Listed for rent | $1,950$1/sqft |
Source: Zillow Rental Manager Report a problem | ||
| 8/18/2020 | Sold | $227,500+3.4%$110/sqft |
Source: East Tennessee Realtors #1121875 Report a problem | ||
| 7/13/2020 | Pending sale | $220,000+57.1%$106/sqft |
Source: Glade Realty #1121875 Report a problem | ||
| 5/18/2015 | Sold | $140,000$67/sqft |
Source: East Tennessee Realtors #914069 Report a problem | ||
Public tax history
| Year | Property taxes | Tax assessment |
|---|---|---|
| 2025 | $873 +0.5% | $76,925 +0.5% |
| 2024 | $869 | $76,550 |
| 2023 | $869 | $76,550 |
| 2022 | $869 +20.5% | $76,550 +66.1% |
| 2021 | $721 | $46,075 |
| 2020 | $721 | $46,075 |
| 2019 | $721 | $46,075 |
| 2018 | $721 +0% | $46,075 |
| 2017 | $721 +2.6% | $46,075 +0.1% |
| 2016 | $703 +1.9% | $46,050 |
| 2015 | $690 +0% | $46,050 +0% |
| 2014 | $689 | $46,038 |
| 2013 | $689 -0.2% | $46,038 |
| 2012 | $691 | $46,038 |
| 2011 | -- | $46,038 -12.9% |
| 2010 | $753 +7.1% | $52,852 |
| 2009 | $703 +6.5% | $52,852 -0.7% |
| 2008 | $660 | $53,211 |
| 2007 | $660 -24.4% | $53,211 |
| 2006 | $873 +29.4% | $53,211 +29.4% |
| 2005 | $675 | $41,132 |
| 2004 | $675 +13.9% | $41,132 |
| 2002 | $592 | $41,132 |
| 2001 | -- | $41,132 -72.9% |
| 2000 | -- | $151,919 |
Find assessor info on the county website
Monthly payment
Est. payment
Payment breakdown
Explore the cost of this home by adjusting the details. Changes won't be saved.Climate risks
Neighborhood: 38558
Nearby schools
GreatSchools rating
- 7/10Crab Orchard Elementary SchoolGrades: PK-8Distance: 6 mi
- 5/10Stone Memorial High SchoolGrades: 9-12Distance: 6.5 mi
Schools provided by the listing agent
- Elementary: Crab Orchard Elementary
- Middle: Crab Orchard Elementary
- High: Stone Memorial High School
Source: RealTracs MLS as distributed by MLS GRID. This data may not be complete. We recommend contacting the local school district to confirm school assignments for this home.
- $222,8003 bd2 ba1.7k sqft124 Rolling Green Dr, Fairfield Glade, TN 38558Off Market
- $431,900-- bd2 ba1.9k sqft128 Rolling Green Dr, Crossville, TN 38558Off Market
- $20,000-- bd-- ba-- sqft12 Rolling Green Cir, Crossville, TN 38558Off Market
- $18,500126.7 acres125 Rolling Green Dr, Crossville, TN 38558Off Market
- $25,000-- bd-- ba-- sqft122 Rolling Green Dr, Crossville, TN 38558Off Market
- $302,1002 bd2 ba1.6k sqft123 Rolling Green Dr, Crossville, TN 38558Off Market
- $421,5003 bd2 ba1.9k sqft14 Rolling Green Cir, Fairfield Glade, TN 38558Off Market
- $---- bd-- ba-- sqft14 Rolling Green Cir, Crossville, TN 38558Off Market
A local agent can set up tours, give advice and negotiate with sellers.
Similar homes
- $379,0003 bd2 ba1.8k sqft129 Lisa Ln, Crossville, TN 38558For Sale
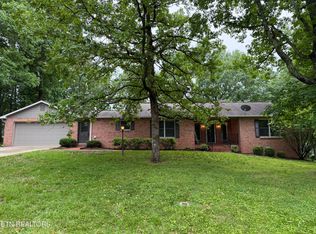
 MLS ID #1343155, Sheryl Webb, Weichert, Realtors-The Webb Agency. East Tennessee Realtors
 - $440,0003 bd2 ba1.7k sqft159 Ivy Brook Ln, Fairfield Glade, TN 38558For Sale
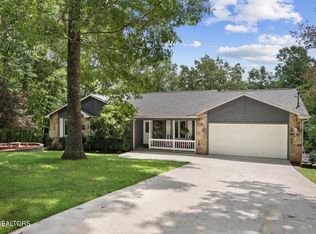
 MLS ID #3243285, Jillian Eicholtz. RealTracs MLS as distributed by MLS GRID
 - $452,0003 bd3 ba2.5k sqft166 Baltusrol Rd, Crossville, TN 38558For Sale
 MLS ID #1335801, Cindi Davenport, Glade Realty. East Tennessee Realtors
 - $340,0003 bd2 ba1.8k sqft116 Rolling Green Dr, Crossville, TN 38558For Sale
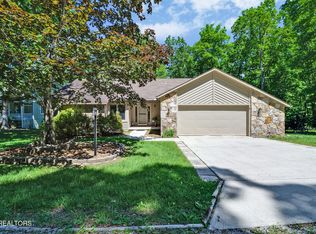 MLS ID #2941544, Melissa Marchuk. RealTracs MLS as distributed by MLS GRID
 - $332,3103 bd2 ba1.6k sqft29 Sugarbush Ln, Fairfield Glade, TN 38558For SaleMLS ID #3306023, Caron Baillie. RealTracs MLS as distributed by MLS GRID
- $349,5003 bd3 ba1.5k sqft109 Fairway Dr, Fairfield Glade, TN 38558For SaleMLS ID #1343846, Sarah Doran, Glade Realty. East Tennessee Realtors
- $380,0003 bd2 ba1.6k sqft112 Howard Ter, Fairfield Glade, TN 38558For SaleMLS ID #1339764, Gary Lee Hunt, Weichert Realtors The Webb Age. East Tennessee Realtors
- $359,0003 bd2 ba1.6k sqft103 Brighton Ln, Fairfield Glade, TN 38558For SaleMLS ID #1347335, Maggie McHugh, Better Homes and Garden Real Estate Gwin Realty. East Tennessee Realtors
- $327,0002 bd2 ba1.7k sqft107 Canterbury Dr, Fairfield Glade, TN 38558For SaleMLS ID #1350899, Theron McClellan, Better Homes and Garden Real Estate Gwin Realty. East Tennessee Realtors
- $445,0003 bd2 ba1.9k sqft144 Windsor Rd, Crossville, TN 38558For Sale
 MLS ID #245522, Jazz Curran, The Realty Firm-Crossville. UCMLS
 - $324,9003 bd2 ba1.9k sqft110 Britton Ln, Fairfield Glade, TN 38558For SaleMLS ID #3178210, Lisa Harris. RealTracs MLS as distributed by MLS GRID
- $439,9003 bd2 ba1.7k sqft263 Rotherham Dr, Fairfield Glade, TN 38558For SaleMLS ID #1339197, Daniel Demers, Sell Your Home Services, LLC. East Tennessee Realtors
- $439,0003 bd3 ba2.3k sqft17 Kenwood Ct, Fairfield Glade, TN 38558For SaleMLS ID #237224, Rick Potter, Century 21 Realty Group. UCMLS
- $315,0003 bd2 ba1.7k sqft116 Greenwood Rd, Fairfield Glade, TN 38558For SaleMLS ID #3184328, Kristi Tollett. RealTracs MLS as distributed by MLS GRID
- $312,0003 bd2 ba1.5k sqft145 Anglewood Dr, Fairfield Glade, TN 38558For SaleMLS ID #1345556, Maggie McHugh, Better Homes and Garden Real Estate Gwin Realty. East Tennessee Realtors
- $389,7773 bd2 ba1.7k sqft311 Lakeview Dr, Crossville, TN 38558For SaleMLS ID #2969337, Cheryl Houston. RealTracs MLS as distributed by MLS GRID
- $399,0003 bd2 ba1.5k sqft169 Anglewood Dr, Crossville, TN 38558New ConstructionMLS ID #3221856, Mary Smith Cody. RealTracs MLS as distributed by MLS GRID
- $329,9002 bd2 ba1.6k sqft134 Lakeside Dr, Fairfield Glade, TN 38558For SaleMLS ID #1342571, Jay Allen, Mountaineer Realty LLC. East Tennessee Realtors
- $299,9003 bd2 ba1.9k sqft161 Cromwell Ln, Fairfield Glade, TN 38558For SaleMLS ID #1336828, Luanne M. Brennan, Century 21 Fountain Realty, LLC. East Tennessee Realtors
- $519,0003 bd2 ba1.7k sqft124 Canterbury Dr, Fairfield Glade, TN 38558For SaleMLS ID #1293658, Glenn C Kirkwood, Monarch Realty Group. East Tennessee Realtors
