Gorgeous One Story with 4 Bedrooms and 3 Full Baths in Mill Creek Estates! Open Concept Living at its finest! MODERN features 42 Cabinets, Built In Oven w/ 5 Burner Gas Cook-top, Large Farmhouse Sink, Beautiful Primary Suite with Lovely Bathroom Featuring a Separate Tub & Shower! Also Includes Smart Home System, Deako Smart Switches, LED Canlights, 8' Solid Core Interior Doors w 5" Baseboards, Full Sprinklers, RINNAI Tankless Water Heater! Covered Patio with Fantastic Outdoor Space!!! MILL CREEK ESTATES IN MAGNOLIA,TX offers beautiful lots, WALKING TRAILS, Playground, Pool, & BRAND NEW DOG PARK, Zoned to MAGNOLIA ISD! DR Horton is America's #1 Homebuilder! Come out to MILL CREEK ESTATES and make this new home yours today!
New construction
$349,740
41002 Riverside Mdw, Magnolia, TX 77354
4beds
2,060sqft
Single Family Residence
Built in 2026
-- sqft lot
$338,400 Zestimate®
$170/sqft
$63/mo HOA
What's special
Smart home systemLarge farmhouse sinkDeako smart switchesBeautiful lotsOpen concept livingFull sprinklersBeautiful primary suite
- 8 hours
- 6
- 0
Zillow last checked:
Listing updated:
Listed by:
Jonathan Woodruff TREC #0527229 832-662-1780,
D.R. Horton-Texas, LTD
Source: HAR,MLS#: 34805832
Facts & features
Interior
Bedrooms & bathrooms
- Bedrooms: 4
- Bathrooms: 3
- Full bathrooms: 3
Primary bedroom
- Level: First
- Area: 294
- Dimensions: 21x14
Bedroom
- Level: First
- Area: 110
- Dimensions: 11x10
Bedroom
- Level: First
- Area: 121
- Dimensions: 11x11
Bedroom
- Level: First
- Area: 110
- Dimensions: 11X10
Living room
- Level: First
- Area: 323
- Dimensions: 19x17
Heating
- Natural Gas
Cooling
- Ceiling Fan(s), Electric
Appliances
- Included: Water Heater, Disposal, Electric Oven, Microwave, Gas Cooktop, Dishwasher
- Laundry: Electric Dryer Hookup, Washer Hookup
Features
- Formal Entry/Foyer, High Ceilings, Prewired for Alarm System, All Bedrooms Down, Primary Bed - 1st Floor, Split Plan
- Flooring: Tile, Vinyl
- Doors: Insulated Doors
- Windows: Insulated/Low-E windows
Interior area
- Total structure area: 2,060
- Total interior livable area: 2,060 sqft
Property
Parking
- Total spaces: 2
- Parking features: Attached, Garage Door Opener, Double-Wide Driveway
- Attached garage spaces: 2
Features
- Stories: 1
- Patio & porch: Covered
- Has spa: Yes
- Spa features: Spa/Hot Tub
- Fencing: Back Yard
Lot
- Features: Back Yard, Subdivided, 0 Up To 1/4 Acre
Details
- Parcel number: 832589
Construction
Type & style
- Home type: SingleFamily
- Architectural style: Contemporary,Traditional
- Property subtype: Single Family Residence
Materials
- Batts Insulation, Blown-In Insulation, Brick, Cement Siding, Stone
- Foundation: Slab
- Roof: Composition
Condition
- New construction: Yes
- Year built: 2026
Details
- Builder name: D.R. Horton
Utilities & green energy
- Water: Water District
Green energy
- Green verification: HERS Index Score
- Energy efficient items: Attic Vents, Thermostat, Lighting, HVAC, HVAC>13 SEER, Exposure/Shade, Other Energy Features
Community & HOA
Community
- Security: Prewired for Alarm System
- Subdivision: Mill Creek Estates
HOA
- Has HOA: Yes
- Amenities included: Dog Park, Park, Playground, Pool
- HOA fee: $760 annually
Location
- Region: Magnolia
Financial & listing details
- Price per square foot: $170/sqft
- Date on market: 9/28/2026
- Listing terms: Cash,Conventional,FHA,USDA Loan,VA Loan
- Road surface type: Concrete, Curbs
Estimated market value
$338,400
$321,000 - $355,000
$2,215/mo
Price history
| Date | Event | Price |
|---|---|---|
| 9/28/2026 | Listed for sale | $349,740$170/sqft |
Source:  HAR #34805832 Report a problem HAR #34805832 Report a problem | ||
Public tax history
Tax history is unavailable.
Monthly payment
Est. payment
Payment breakdown
Explore the cost of this home by adjusting the details. Changes won't be saved.Climate risks
Neighborhood: 77354
Nearby schools
Schools provided by the listing agent
- Elementary: Audubon Elementary
- Middle: Magnolia Parkway Junior High
- High: Magnolia High School
Source: HAR. This data may not be complete. We recommend contacting the local school district to confirm school assignments for this home.
- $329,9904 bd3 ba2.2k sqft15211 Evening Light Dr, Magnolia, TX 77354New Construction

- $324,9903 bd3 ba2k sqft41010 Riverside Meadows Dr, Magnolia, TX 77354Pending

- $364,7404 bd3 ba2.2k sqft15121 Sunlit Meadow Rd, Magnolia, TX 77354New Construction
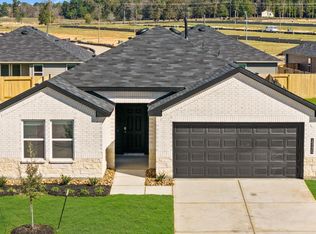
- $--4 bd2 ba1.7k sqft15124 Lavender Mist Ct, Magnolia, TX 77354Sold
Similar homes
- $351,3904 bd3 ba2.6k sqft14953 Cherry Creek Dr, Magnolia, TX 77354New Construction
 HAR
HAR - $329,9904 bd3 ba2.2k sqft15211 Evening Light Dr, Magnolia, TX 77354New ConstructionHAR
- from $352,9904 bd3 ba2.2k sqftEmerald Plan, Mill Creek Estates, Magnolia, TX 77354New Construction
 DR Horton
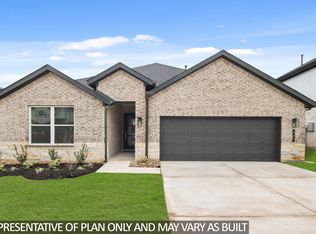
 - from $352,9904 bd3 ba2.2k sqftAmethyst Plan, Mill Creek Estates, Magnolia, TX 77354New Construction
 DR Horton
